

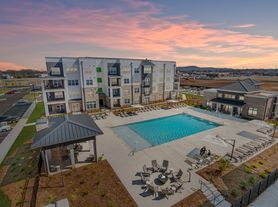
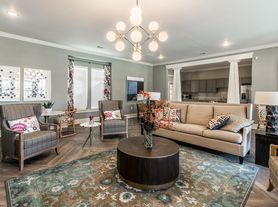
Look no further! This single-level 4-bedroom, 3-bath home offers the perfect blend of comfort and convenience. Enjoy the spacious open-concept living area with a cozy gas fireplace, an isolated primary suite, a private guest suite with its own ensuite bath, and a covered back patio perfect for relaxing. Located in the heart of Madison, you're just minutes from shopping, dining, and entertainment. Clift Farm amenities include a resort-style pool, clubhouse, and fitness center. See leasing requirements in the photos or take a virtual tour with the link provided. Call to book your showing today!
Properties marked with this icon are provided courtesy of the Valley MLS IDX Database. Some or all of the listings displayed may not belong to the firm whose website is being visited.
All information provided is deemed reliable but is not guaranteed and should be independently verified.
Copyright 2022 Valley MLS
House for rent
$2,900/mo
Fees may apply
104 Clift Creek Dr, Madison, AL 35757
4beds
2,503sqft
Price may not include required fees and charges. Learn more|
Singlefamily
Available now
Central air, electric
W/d hookup laundry
Attached garage parking
Electric, central, fireplace
What's special
Resort-style poolCozy gas fireplaceIsolated primary suite
- 1 day |
- -- |
- -- |
Zillow last checked:
Listing updated:
Travel times

Let’s turn your rent into credit progress
Build credit history with every on-time payment and get credit for the payment you’re already making.
Facts & features
Interior
Bedrooms & bathrooms
- Bedrooms: 4
- Bathrooms: 3
- Full bathrooms: 3
Rooms
- Room types: Dining Room
Heating
- Electric, Central, Fireplace
Cooling
- Central Air, Electric
Appliances
- Included: Dishwasher, Disposal, Microwave, Refrigerator, Stove, WD Hookup
- Laundry: W/D Hookup
Features
- WD Hookup
- Has fireplace: Yes
Interior area
- Total interior livable area: 2,503 sqft
Video & virtual tour
Property
Parking
- Parking features: Attached
- Has attached garage: Yes
- Details: Contact manager
Features
- Stories: 1
- Exterior features: Architecture Style: Ranch Rambler, Bedroom 2, Bedroom 3, Bedroom 4, Curb/Gutters, Curbs, Fitness Center, Garage-Attached, Garage-Three Car, Gas Log, Heating system: Central 1, Heating: Electric, Kitchen, Living Room, Master Bedroom, One, Playground, Sprinkler Sys, W/D Hookup
Details
- Parcel number: 1504200000024306
Construction
Type & style
- Home type: SingleFamily
- Architectural style: RanchRambler
- Property subtype: SingleFamily
Community & HOA
Community
- Features: Fitness Center, Playground
HOA
- Amenities included: Fitness Center
Location
- Region: Madison
Financial & listing details
- Lease term: 12 Months
Price history
| Date | Event | Price |
|---|---|---|
| 7/17/2026 | Listed for rent | $2,900$1/sqft |
Source: ValleyMLS #21924075 Report a problem | ||
| 2/25/2026 | Sold | $464,544-3.9%$186/sqft |
Source:  ValleyMLS #21906717 Report a problem ValleyMLS #21906717 Report a problem | ||
| 1/19/2026 | Pending sale | $483,400+1.9%$193/sqft |
Source: ValleyMLS #21906717 Report a problem | ||
| 1/8/2026 | Price change | $474,222-1.9%$189/sqft |
Source:  Lennar Homes Report a problem Lennar Homes Report a problem | ||
| 1/4/2026 | Listed for sale | $483,400$193/sqft |
Source: Lennar Homes Report a problem | ||
| 12/20/2025 | Listing removed | $483,400$193/sqft |
Source: Lennar Homes Report a problem | ||
| 11/25/2025 | Listed for sale | $483,400$193/sqft |
Source: Lennar Homes Report a problem | ||
Neighborhood: 35757
Nearby schools
GreatSchools rating
- 9/10Endeavor Elementary SchoolGrades: PK-5Distance: 2.4 mi
- 10/10Monrovia Middle SchoolGrades: 6-8Distance: 3.1 mi
- 7/10Sparkman High SchoolGrades: 9-12Distance: 5.5 mi