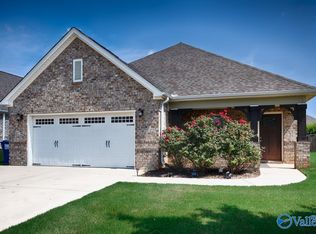
A stunning transformation in one of Madison's most convenient locations! Completely remodeled 8812 Belle Mor Drive blends timeless charm with modern finishes. A dramatic two-story foyer welcomes you into a beautifully refreshed interior featuring updated flooring, fresh paint, and elegant crown molding. The kitchen shines with brand-new cabinetry, quartz countertops, tile backsplash, and stainless steel appliances. Enjoy a spacious living area with fireplace and a primary suite featuring a spa-inspired bath, soaking tub, tiled shower, and double vanity. Upstairs offers flexible living space, while the covered patio overlooks a fenced backyard. Just minutes from Clift Farm shopping and dining
For sale
$419,900
8812 Belle Mor Dr, Madison, AL 35757
4beds
3,159sqft
Single Family Residence
Built in 2010
0.32 Acres Lot
$414,700 Zestimate®
$133/sqft
$-- HOA
What's special
Beautifully refreshed interiorUpdated flooringFresh paintFenced backyardSoaking tubDouble vanityQuartz countertops
- 3 days
- 427
- 53
Likely to sell faster than
Zillow last checked:
Listing updated:
Listed by:
Kelvin Mitchell 256-503-0534,
NextHome Kel Mitchell,
Erin Elydia 423-519-7071,
NextHome Kel Mitchell
Source: ValleyMLS,MLS#: 21932118
Facts & features
Interior
Bedrooms & bathrooms
- Bedrooms: 4
- Bathrooms: 4
- Full bathrooms: 2
- 3/4 bathrooms: 1
- 1/2 bathrooms: 1
Rooms
- Room types: Foyer, Master Bedroom, Living Room, Bedroom 2, Dining Room, Bedroom 3, Kitchen, Bedroom 4, Breakfast, Recreation Room, Glabath, Laundry, Breakfast Room, Bath:Full, Bath:Half, Master Bathroom, Bath:Guest3/4, Bath:Guest1/2, Bath:Powder1/2
Primary bedroom
- Features: Crown Molding, Smooth Ceiling, LVP
- Level: First
- Area: 315
- Dimensions: 15 x 21
Bedroom 2
- Features: Smooth Ceiling, LVP
- Level: Second
- Area: 144
- Dimensions: 12 x 12
Bedroom 3
- Features: Smooth Ceiling, LVP
- Level: Second
- Area: 272
- Dimensions: 16 x 17
Bedroom 4
- Features: Smooth Ceiling, LVP Flooring
- Level: Second
- Area: 196
- Dimensions: 14 x 14
Bathroom 3
- Level: Second
Bathroom 4
- Level: Second
Dining room
- Features: Smooth Ceiling, LVP Flooring, Wainscoting
- Level: First
- Area: 192
- Dimensions: 12 x 16
Kitchen
- Features: 9’ Ceiling, Eat-in Kitchen, Pantry, Smooth Ceiling, LVP, Quartz
- Level: First
- Area: 216
- Dimensions: 12 x 18
Living room
- Features: 9’ Ceiling, Ceiling Fan(s), Crown Molding, Double Vanity, Eat-in Kitchen, Fireplace, Pantry, Smooth Ceiling, Tile, Vaulted Ceiling(s), Walk-In Closet(s), LVP, Quartz
- Level: First
- Area: 289
- Dimensions: 17 x 17
Laundry room
- Features: Smooth Ceiling, Tile
- Level: First
- Area: 48
- Dimensions: 8 x 6
Heating
- Central 2
Cooling
- Central 2
Appliances
- Included: Range, Dishwasher, Microwave, Electric Water Heater
Features
- Open Floorplan
- Has basement: No
- Has fireplace: Yes
- Fireplace features: Wood Burning
Interior area
- Total interior livable area: 3,159 sqft
Property
Parking
- Parking features: Garage-Two Car, Garage-Attached, Garage Door Opener, Driveway-Concrete
Features
- Levels: Two
- Stories: 2
- Patio & porch: Covered Patio, Patio
- Exterior features: Curb/Gutters, Sidewalk
Lot
- Size: 0.32 Acres
- Dimensions: 86 x 164 x 86 x 160
- Features: Cleared
Details
- Parcel number: 1509302000009020
Construction
Type & style
- Home type: SingleFamily
- Architectural style: Craftsman
- Property subtype: Single Family Residence
Materials
- Foundation: Slab
Condition
- New construction: No
- Year built: 2010
Utilities & green energy
- Sewer: Public Sewer
- Water: Public
Community & HOA
Community
- Features: Curbs
- Subdivision: Belle Mor Lakes
HOA
- Has HOA: No
Location
- Region: Madison
Financial & listing details
- Price per square foot: $133/sqft
- Tax assessed value: $334,000
- Annual tax amount: $1,889
- Date on market: 10/20/2026
Estimated market value
$414,700
$394,000 - $435,000
$2,383/mo
Price history
| Date | Event | Price |
|---|---|---|
| 10/20/2026 | Listed for sale | $419,900+76.4%$133/sqft |
Source:  ValleyMLS #21932118 Report a problem | ||
| 4/1/2026 | Sold | $238,000+23700%$75/sqft |
Source: Public Record Report a problem | ||
| 6/21/2019 | Sold | $1,000-99.5% |
Source: Public Record Report a problem | ||
| 6/27/2014 | Sold | $214,900$68/sqft |
Source: Public Record Report a problem | ||
Public tax history
| Year | Property taxes | Tax assessment |
|---|---|---|
| 2025 | $1,889 +3.4% | $33,400 +3.3% |
| 2024 | $1,828 +3.5% | $32,340 +3.4% |
| 2023 | $1,766 +12.2% | $31,280 +11.8% |
| 2022 | $1,575 +6.9% | $27,980 +6.7% |
| 2021 | $1,473 +6.5% | $26,220 +6.3% |
| 2020 | $1,382 +4.3% | $24,660 +4.1% |
| 2019 | $1,325 | $23,680 +7.7% |
| 2018 | $1,325 +8% | $21,980 |
| 2017 | $1,227 | $21,980 |
| 2016 | $1,227 | $21,980 |
| 2015 | $1,227 -53.9% | $21,980 -52.1% |
| 2014 | $2,659 | $45,840 |
| 2013 | -- | $45,840 |
| 2012 | -- | $45,840 |
| 2011 | -- | $45,840 |
Find assessor info on the county website
Monthly payment
Est. payment
Payment breakdown
Explore the cost of this home by adjusting the details. Changes won't be saved.Climate risks
Neighborhood: 35757
Nearby schools
Schools provided by the listing agent
- Elementary: Providence Elementary
- Middle: Williams
- High: Columbia High
Source: ValleyMLS. This data may not be complete. We recommend contacting the local school district to confirm school assignments for this home.
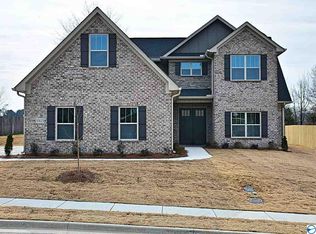

Similar homes
- $365,0004 bd3 ba2.2k sqft213 N Mossy Creek Cir NW, Madison, AL 35757For Sale
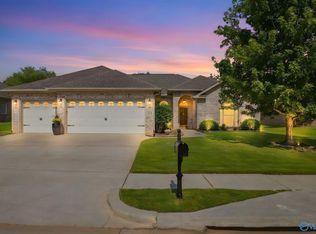 MLS ID #21928731, Kathy Passon. ValleyMLS
- $385,0004 bd3 ba3.2k sqft103 Sagewood Dr, Madison, AL 35757For Sale
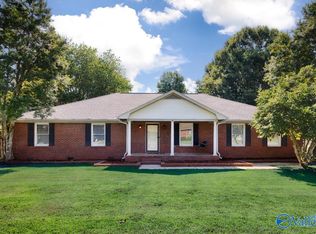 MLS ID #21922808, Robin Cotton. ValleyMLS
- $429,9004 bd3 ba2.8k sqft325 Bradford Farms Dr, Madison, AL 35758For Sale
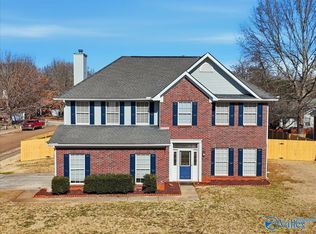 MLS ID #21909036, Sandra Lowrey. ValleyMLS
- $449,9004 bd3 ba2.7k sqft104 Goldfinch Dr, Madison, AL 35756For Sale
 MLS ID #21931065, Jane Harrington. ValleyMLS
