Imagine arriving at this peaceful cul-de-sac and being welcomed by your incredible home. Inside, you’ll discover upgraded trim, high ceilings, granite counters, and rich cabinetry that make the kitchen the heart of the home. The living room invites you to unwind, while the primary bedroom suite feels like a private retreat with a jetted tub, dual-head shower, and an oversized closet. Lifelong memories will be made around the in-ground pool, framed by a covered patio and an outdoor fireplace perfect for those special evenings. Don’t miss this rare blend of function and outdoor living. Schedule your private showing today and make this home yours before it’s gone.
For sale
$479,900
25439 Nottingham Dr, Athens, AL 35613
4beds
3,438sqft
Single Family Residence
Built in 2018
0.51 Acres Lot
$-- Zestimate®
$140/sqft
$38/mo HOA
What's special
In-ground poolJetted tubOversized closetDual-head showerUpgraded trimHigh ceilingsGranite counters
- 6 days
- 1,522
- 178
Zillow last checked:
Listing updated:
Listed by:
Robert E Strickland 256-762-2100,
CENTURY 21 Clement Realty, Inc
Source: Strategic MLS Alliance,MLS#: 531679
Facts & features
Interior
Bedrooms & bathrooms
- Bedrooms: 4
- Bathrooms: 4
- Full bathrooms: 3
- 1/2 bathrooms: 1
- Main level bathrooms: 2
- Main level bedrooms: 1
Rooms
- Room types: Bath 1/2, Bathroom 1, Bathroom 2, Bedroom 1, Bedroom 2, Bedroom 3, Breakfast Room, Dining Room, Foyer, Kitchen, Laundry, Living Room, Master Bathroom, Master Bedroom
Basement
- Area: 0
Heating
- Central, Heat Pump
Cooling
- Central Air
Appliances
- Laundry: Laundry Room, Sink
Features
- Breakfast Bar, Ceiling Fan(s), Granite Counters, Crown Molding, Double Vanity, Kitchen Island, Primary Bedroom Main, Primary Shower & Tub, Tray Ceiling(s)
- Flooring: Carpet, Laminate, Tile
- Has basement: No
- Attic: Access Only
- Number of fireplaces: 1
- Fireplace features: Gas Log
Interior area
- Total structure area: 4,127
- Total interior livable area: 3,438 sqft
- Finished area above ground: 3,438
- Finished area below ground: 0
Video & virtual tour
Property
Parking
- Total spaces: 3
- Parking features: Concrete, Driveway, Attached, Garage Faces Side
- Garage spaces: 3
- Has uncovered spaces: Yes
Features
- Levels: One and One Half
- Stories: 1.5
- Patio & porch: Covered, Patio, Stoop
- Has private pool: Yes
- Pool features: In Ground
Lot
- Size: 0.51 Acres
- Dimensions: 48.3 x 164.9
- Features: Cul-De-Sac
Details
- Parcel number: 0909290006106000
- Zoning: R1
Construction
Type & style
- Home type: SingleFamily
- Property subtype: Single Family Residence
Materials
- Brick
- Foundation: Slab
- Roof: Architectual/Dimensional
Condition
- Year built: 2018
Utilities & green energy
- Sewer: Public Sewer
- Water: Public
Community & HOA
Community
- Features: Curbs, Sidewalks
HOA
- Has HOA: Yes
- Amenities included: Clubhouse, Tennis Court(s)
- HOA fee: $450 annually
- HOA name: Legacy Grove
Location
- Region: Athens
Financial & listing details
- Price per square foot: $140/sqft
- Tax assessed value: $559,500
- Annual tax amount: $3,387
- Price range: $479.9K - $479.9K
- Date on market: 10/8/2026
Estimated market value
Not available
Estimated sales range
Not available
Not available
Price history
| Date | Event | Price |
|---|---|---|
| 10/8/2026 | Listed for sale | $479,900+2.9%$140/sqft |
Source: Strategic MLS Alliance #531679 Report a problem | ||
| 9/15/2025 | Sold | $466,400-17.5%$136/sqft |
Source: Public Record Report a problem | ||
| 3/30/2023 | Sold | $565,000-2.6%$164/sqft |
Source:  ValleyMLS #1821898 Report a problem ValleyMLS #1821898 Report a problem | ||
| 1/20/2023 | Pending sale | $579,900$169/sqft |
Source: ValleyMLS #1821898 Report a problem | ||
| 1/11/2023 | Price change | $579,900-3.3%$169/sqft |
Source: ValleyMLS #1821898 Report a problem | ||
| 11/20/2022 | Price change | $599,900-5.5%$174/sqft |
Source: ValleyMLS #1821898 Report a problem | ||
| 11/2/2022 | Listed for sale | $634,900+98.9%$185/sqft |
Source: ValleyMLS #1821898 Report a problem | ||
| 11/13/2018 | Sold | $319,265$93/sqft |
Source: ValleyMLS #1106900 Report a problem | ||
Public tax history
| Year | Property taxes | Tax assessment |
|---|---|---|
| 2025 | $3,357 +1% | $111,900 +1% |
| 2024 | $3,323 +111.6% | $110,760 +104.7% |
| 2023 | $1,570 +22.4% | $54,100 +21.5% |
| 2022 | $1,283 +24.8% | $44,520 +23.6% |
| 2020 | $1,028 | $36,020 |
Find assessor info on the county website
Monthly payment
Est. payment
Payment breakdown
Explore the cost of this home by adjusting the details. Changes won't be saved.Climate risks
Neighborhood: 35613
Nearby schools
Schools provided by the listing agent
- Middle: County
- High: East Limestone
Source: Strategic MLS Alliance. This data may not be complete. We recommend contacting the local school district to confirm school assignments for this home.
Similar homes
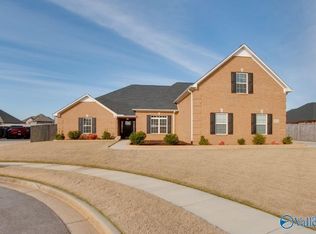
- $560,0005 bd3 ba3.4k sqft13624 Chapel Hill Ln, Athens, AL 35613For Sale
 MLS ID #21930867, Christopher Rickling. ValleyMLS
 - $550,0005 bd4 ba3.4k sqft13434 Covington Dr, Athens, AL 35613For Sale
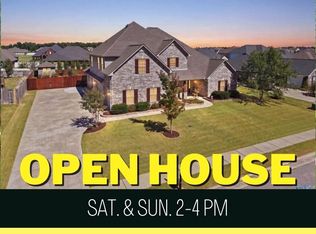 MLS ID #21930472, Danielle Justice. ValleyMLS
 - $481,9004 bd3 ba2.7k sqft26417 Lancaster Ln, Athens, AL 35613New Construction
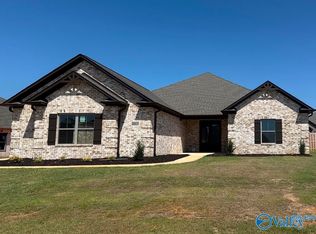 ValleyMLS
 - $459,5004 bd3 ba2.4k sqft14866 Capstone Ln, Athens, AL 35613For Sale
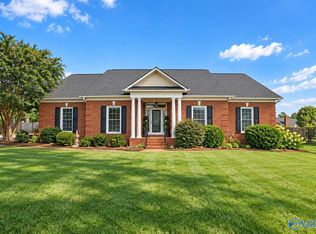 MLS ID #21928522, Jessica Hassan. ValleyMLS
