ABSOLUTE MUST SEE!!! THIS BEAUTIFUL 4BED 3BATH NEW CONSTRUCTION HOME IS LOCATED IN THE CITY LIMITS OF ATHENS AND BACKS UP TO LAKE IDA. PEACEFUL PRIVATE BACK YARD SETTING OVERLOOKING THE LAKE IS PERFECT FOR BACK YARD HANGOUTS OR ENJOYING EARLY MORNING COFFEE. ONCE INSIDE YOU'LL FIND HARDWOOD AND CROWN THROUGHOUT IN ALL MAIN AREAS DOWNSTAIRS. GOURMET KITCHEN WITH GAS COOKTOP & QUARTZ COUNTERTOPS, FULL STONE SURROUND GAS FIREPLACE IN FAMILY RM. IT HAS 2 BEDS, 2 BATHS DOWN STAIRS W/ 2 GUEST BEDS & 1 BATH UPSTAIRS WITH 2 REALLY LARGE WALK OUT STORAGE AREA ALSO. HAS RINNAI W/H, IRRIGATION AND MUCH MORE!!! HAS BUILDER & TERMITE 1 YR AND 2/10 WARRANTY.
New construction
Price cut: $20K (9/4)
$524,900
22059 Merlot Dr, Athens, AL 35613
4beds
2,320sqft
Single Family Residence
Built in ----
10,608 Square Feet Lot
$521,000 Zestimate®
$226/sqft
$54/mo HOA
What's special
- 196 days
- 205
- 33
Zillow last checked:
Listing updated:
Listed by:
Jansen Burgess 256-617-0009,
Newton Realty
Source: ValleyMLS,MLS#: 21913314
Facts & features
Interior
Bedrooms & bathrooms
- Bedrooms: 4
- Bathrooms: 3
- Full bathrooms: 2
- 3/4 bathrooms: 1
Rooms
- Room types: Master Bedroom, Living Room, Bedroom 2, Dining Room, Bedroom 3, Kitchen, Bedroom 4, Glabath
Primary bedroom
- Features: Ceiling Fan(s), Crown Molding, Isolate, Tray Ceiling(s), Wood Floor, Walk-In Closet(s)
- Level: First
- Area: 210
- Dimensions: 14 x 15
Bedroom 2
- Features: 9’ Ceiling, Ceiling Fan(s), Crown Molding, Smooth Ceiling, Wood Floor, Walk-In Closet(s)
- Level: First
- Area: 121
- Dimensions: 11 x 11
Bedroom 3
- Features: Ceiling Fan(s), Carpet, Smooth Ceiling
- Level: Second
- Area: 132
- Dimensions: 11 x 12
Bedroom 4
- Features: Ceiling Fan(s), Carpet, Smooth Ceiling, Walk-In Closet(s)
- Level: Second
- Area: 143
- Dimensions: 11 x 13
Bathroom 1
- Features: Crown Molding, Double Vanity, Pantry, Tile, Walk-In Closet(s)
- Level: First
- Area: 196
- Dimensions: 14 x 14
Dining room
- Features: 9’ Ceiling, Crown Molding, Eat-in Kitchen, Sitting Area, Smooth Ceiling, Wood Floor
- Level: First
- Area: 150
- Dimensions: 10 x 15
Kitchen
- Features: Crown Molding, Eat-in Kitchen, Kitchen Island, Pantry, Wood Floor, Quartz
- Level: First
- Area: 225
- Dimensions: 15 x 15
Living room
- Features: 9’ Ceiling, Ceiling Fan(s), Crown Molding, Fireplace, Tray Ceiling(s), Wood Floor
- Level: First
- Area: 324
- Dimensions: 18 x 18
Heating
- Central 2, Electric
Cooling
- Central 2, Electric
Features
- Has basement: No
- Number of fireplaces: 1
- Fireplace features: One, Gas Log
Interior area
- Total interior livable area: 2,320 sqft
Property
Parking
- Parking features: Garage-Two Car, Garage-Attached, Garage Door Opener, Driveway-Concrete, Parking Pad
Features
- Levels: Two
- Stories: 2
- Has view: Yes
- View description: Water
- Has water view: Yes
- Water view: Water
- Waterfront features: Water Access, Waterfront, Lake/Pond
Lot
- Size: 10,608 Square Feet
- Dimensions: 136 x 78
Details
- Parcel number: 1001110000026.004
Construction
Type & style
- Home type: SingleFamily
- Property subtype: Single Family Residence
Materials
- Foundation: Slab
Condition
- New Construction
- New construction: Yes
Details
- Builder name: SEE REMARKS
Utilities & green energy
- Sewer: Public Sewer
- Water: Public
Community & HOA
Community
- Subdivision: The Vineyard Ii
HOA
- Has HOA: Yes
- HOA fee: $650 annually
- HOA name: Vineyard Ii
Location
- Region: Athens
Financial & listing details
- Price per square foot: $226/sqft
- Date on market: 3/26/2026
Estimated market value
$521,000
$495,000 - $547,000
$2,068/mo
Price history
| Date | Event | Price |
|---|---|---|
| 9/4/2026 | Price change | $524,900-3.7%$226/sqft |
Source:  ValleyMLS #21913314 Report a problem ValleyMLS #21913314 Report a problem | ||
| 8/19/2026 | Price change | $544,900-0.9%$235/sqft |
Source: ValleyMLS #21913314 Report a problem | ||
| 3/26/2026 | Listed for sale | $549,900$237/sqft |
Source: ValleyMLS #21913314 Report a problem | ||
Public tax history
Tax history is unavailable.
Monthly payment
Est. payment
Payment breakdown
Explore the cost of this home by adjusting the details. Changes won't be saved.Climate risks
Neighborhood: 35613
Nearby schools
Schools provided by the listing agent
- Elementary: Heart Academy At Julian Newman (
- Middle: Athens (6-8)
- High: Athens High School
Source: ValleyMLS. This data may not be complete. We recommend contacting the local school district to confirm school assignments for this home.

Similar homes
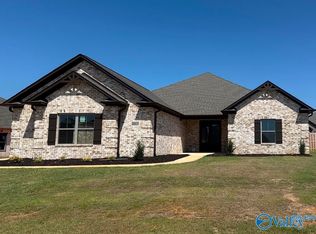
- $524,9003 bd3 ba3k sqft25908 Camden Ct, Athens, AL 35613For Sale
 MLS ID #21916576, Cody Smith. ValleyMLS
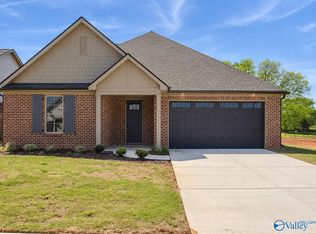
 - $481,9004 bd3 ba2.7k sqft26417 Lancaster Ln, Athens, AL 35613New Construction
 ValleyMLS
 - $426,6743 bd2 ba1.9k sqft21118 Lamb Ave, Athens, AL 35613New Construction
 ValleyMLS
 - $394,0004 bd3 ba2.2k sqft21766 Hemlock Dr, Athens, AL 35613New Construction
 MLS ID #21914873, Emily Lauder. ValleyMLS
