Athens City Schools! Cul-de-sac charmer alert! This all-brick beauty is move-in ready with 4 bedrooms, 2 baths, fresh paint, and new flooring throughout. The kitchen features new appliances, a large pantry, center island, and cozy breakfast nook, plus a separate dining room ready for hosting. Tray ceilings add flair to the living room and primary suite, where the bath offers a double vanity, private toilet room, separate shower, and soaking tub. Two-car garage, quick interstate access, and just minutes to Madison, Huntsville, and the new Publix at 72 & Mooresville. Bonus: 2-1 Buydown available for qualified buyers in a USDA-eligible area. Listing REALTOR® a Military Relocation Professional.
For sale
Price cut: $5K (9/23)
$310,000
13767 Glendorch Ln, Athens, AL 35613
4beds
1,932sqft
Single Family Residence
Built in 2012
9,583 Square Feet Lot
$308,200 Zestimate®
$160/sqft
$-- HOA
What's special
Two-car garageFresh paintAll-brick beautyCozy breakfast nookSoaking tubPrivate toilet roomKitchen features new appliances
- 54 days
- 139
- 10
Zillow last checked:
Listing updated:
Listed by:
Ronald Webster 256-698-9882,
RE/MAX Unlimited,
Chris Hulser-Hoover 256-682-9389,
RE/MAX Unlimited
Source: ValleyMLS,MLS#: 21927337
Facts & features
Interior
Bedrooms & bathrooms
- Bedrooms: 4
- Bathrooms: 2
- Full bathrooms: 2
Rooms
- Room types: Master Bedroom, Living Room, Bedroom 2, Dining Room, Bedroom 3, Kitchen, Bedroom 4, Breakfast, Laundry, Bath:EnsuiteFull, Bath:GuestFull
Primary bedroom
- Features: 9’ Ceiling, Smooth Ceiling, LVP
- Level: First
- Area: 221
- Dimensions: 13 x 17
Bedroom 2
- Features: 9’ Ceiling, Smooth Ceiling, LVP
- Level: First
- Area: 132
- Dimensions: 11 x 12
Bedroom 3
- Features: 9’ Ceiling, Smooth Ceiling, LVP
- Level: First
- Area: 132
- Dimensions: 11 x 12
Bedroom 4
- Features: 9’ Ceiling, Smooth Ceiling, LVP
- Level: First
- Area: 132
- Dimensions: 12 x 11
Bathroom 1
- Features: 9’ Ceiling, Double Vanity, Smooth Ceiling, Tile, Walk-In Closet(s)
- Level: First
- Area: 88
- Dimensions: 8 x 11
Bathroom 2
- Features: 9’ Ceiling, Smooth Ceiling, Tile
- Level: First
- Area: 81
- Dimensions: 9 x 9
Dining room
- Features: 9’ Ceiling, Smooth Ceiling, LVP
- Level: First
- Area: 132
- Dimensions: 11 x 12
Kitchen
- Features: 9’ Ceiling, Recessed Lighting, Smooth Ceiling, Tile
- Level: First
- Area: 120
- Dimensions: 10 x 12
Living room
- Features: 9’ Ceiling, Smooth Ceiling, Tray Ceiling(s), LVP
- Level: First
- Area: 270
- Dimensions: 15 x 18
Laundry room
- Features: 9’ Ceiling, Smooth Ceiling, Tile
- Level: First
- Area: 77
- Dimensions: 7 x 11
Heating
- Central 1
Cooling
- Central 1
Appliances
- Included: Dishwasher, Microwave, Refrigerator, Disposal, Electric Water Heater
Features
- Has basement: No
- Has fireplace: No
- Fireplace features: None
Interior area
- Total interior livable area: 1,932 sqft
Property
Parking
- Parking features: Garage-Two Car, Garage Faces Front, Driveway-Concrete
Features
- Levels: One
- Stories: 1
- Patio & porch: Covered Patio, Covered Porch
- Exterior features: Curb/Gutters
Lot
- Size: 9,583 Square Feet
Details
- Parcel number: 09 09 30 0 000 319.000
Construction
Type & style
- Home type: SingleFamily
- Architectural style: Ranch
- Property subtype: Single Family Residence
Materials
- Foundation: Slab
Condition
- New construction: No
- Year built: 2012
Details
- Builder name: BRELAND HOMES LLC
Utilities & green energy
- Sewer: Public Sewer
- Water: Public
Community & HOA
Community
- Features: Curbs
- Subdivision: Fieldstone
HOA
- Has HOA: No
Location
- Region: Athens
Financial & listing details
- Price per square foot: $160/sqft
- Tax assessed value: $280,700
- Annual tax amount: $2,246
- Date on market: 8/25/2026
Estimated market value
$308,200
$293,000 - $324,000
$2,003/mo
Price history
| Date | Event | Price |
|---|---|---|
| 9/23/2026 | Price change | $310,000-1.6%$160/sqft |
Source:  ValleyMLS #21927337 Report a problem ValleyMLS #21927337 Report a problem | ||
| 8/25/2026 | Listed for sale | $315,000$163/sqft |
Source: ValleyMLS #21927337 Report a problem | ||
| 5/20/2026 | Listing removed | $315,000$163/sqft |
Source: ValleyMLS #21910388 Report a problem | ||
| 4/10/2026 | Price change | $315,000-3%$163/sqft |
Source: ValleyMLS #21910388 Report a problem | ||
| 3/24/2026 | Price change | $324,9000%$168/sqft |
Source: ValleyMLS #21910388 Report a problem | ||
| 2/20/2026 | Listed for sale | $325,000-4.4%$168/sqft |
Source: ValleyMLS #21910388 Report a problem | ||
| 1/1/2026 | Listing removed | $339,900$176/sqft |
Source: ValleyMLS #21898751 Report a problem | ||
| 9/25/2025 | Price change | $339,900-2.9%$176/sqft |
Source: ValleyMLS #21898751 Report a problem | ||
| 9/10/2025 | Listed for sale | $349,900+40%$181/sqft |
Source: ValleyMLS #21898751 Report a problem | ||
| 5/9/2024 | Sold | $250,000+57.3%$129/sqft |
Source: Public Record Report a problem | ||
| 9/11/2015 | Sold | $158,900$82/sqft |
Source: ValleyMLS #1018765 Report a problem | ||
Public tax history
| Year | Property taxes | Tax assessment |
|---|---|---|
| 2025 | $2,246 +105.8% | $56,140 +96.3% |
| 2024 | $1,091 +4.4% | $28,600 +4.2% |
| 2023 | $1,045 +26.4% | $27,440 +24.8% |
| 2022 | $826 +27.5% | $21,980 +25.5% |
| 2020 | $648 +7.3% | $17,520 +6.7% |
| 2018 | $604 | $16,420 |
| 2017 | $604 | $16,420 -90% |
| 2016 | $604 | $164,200 +3809.5% |
| 2015 | $604 | $4,200 |
Find assessor info on the county website
Monthly payment
Est. payment
Payment breakdown
Explore the cost of this home by adjusting the details. Changes won't be saved.Climate risks
Neighborhood: 35613
Nearby schools
Schools provided by the listing agent
- Elementary: Fame Academy At Brookhill (P-3)
- Middle: Athens (6-8)
- High: Athens High School
Source: ValleyMLS. This data may not be complete. We recommend contacting the local school district to confirm school assignments for this home.

Similar homes
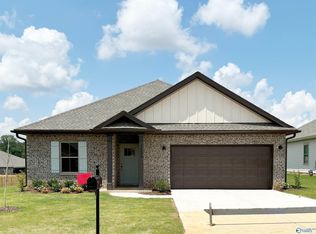
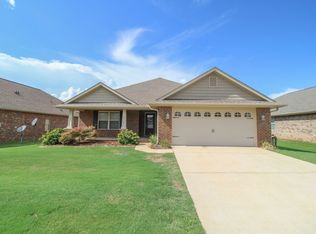
- $331,9004 bd2 ba2.1k sqft12805 Hudbug Dr, Madison, AL 35756For Sale
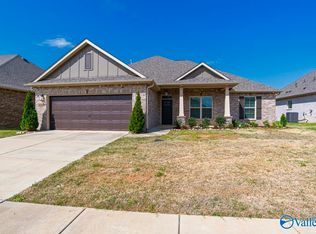 MLS ID #21916240, Kimberly Converse. ValleyMLS
 - $324,9004 bd2 ba1.9k sqft12756 Coppertop Ln, Madison, AL 35756For Sale
 MLS ID #21928551, Bill Ward. ValleyMLS
 - $259,9003 bd2 ba1.5k sqft14150 Parliament Ct, Athens, AL 35613For Sale
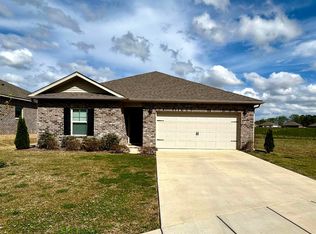 MLS ID #21913920, Chris McNatt. ValleyMLS
 - $333,0003 bd2 ba1.8k sqft14598 Willow Rose Ln, Athens, AL 35613For Sale
 MLS ID #21922009, Roger Elmore. ValleyMLS
