NEW Construction-Beautiful 4 bed/ 2 bath ranch home located in our latest subdivision CAPSHAW GROVE which is surrounded by trees, nature trails and tons of scenery! Sitting on . of an acre this home is loaded with features like full brick, granite in kitchen, stainless steel appliances, pendant lights, trey ceiling in master bedroom, separate garden tub and shower in master bath, LVP in all wet areas, family room, hall and foyer, full sod, garage door opener, and a 1-2-10 year warranty!
New construction
$314,755
14211 Wildflower Dr, Harvest, AL 35749
4beds
1,930sqft
:
Get pre-qualified$2,037/mo
Single Family Residence
Built in ----
0.34 Acres Lot
$314,000 Zestimate®
$163/sqft
$33/mo HOA
What's special
Full brickPendant lightsStainless steel appliancesGranite in kitchenFull sod
- 135 days |
- 24 |
- 0 |
Zillow last checked:
Listing updated:
Listed by:
Crystal Johnson 256-509-4106,
Adams Homes LLC,
Jasmine Jones 256-558-6547,
Adams Homes LLC
Source: ValleyMLS,MLS#: 21912680
Facts & features
Interior
Bedrooms & bathrooms
- Bedrooms: 4
- Bathrooms: 2
- Full bathrooms: 2
Rooms
- Room types: Master Bedroom, Living Room, Bedroom 2, Dining Room, Bedroom 3, Kitchen, Bedroom 4
Primary bedroom
- Features: Ceiling Fan(s), Carpet, Double Vanity, Isolate, Smooth Ceiling, Tray Ceiling(s), Vinyl, Walk-In Closet(s)
- Level: First
- Area: 182
- Dimensions: 14 x 13
Bedroom 2
- Features: Carpet, Smooth Ceiling
- Level: First
- Area: 110
- Dimensions: 11 x 10
Bedroom 3
- Features: Carpet, Smooth Ceiling
- Level: First
- Area: 154
- Dimensions: 11 x 14
Bedroom 4
- Features: Carpet, Smooth Ceiling
- Level: First
- Area: 120
- Dimensions: 12 x 10
Dining room
- Features: 10’ + Ceiling, Smooth Ceiling, LVP
- Level: First
- Area: 117
- Dimensions: 9 x 13
Kitchen
- Features: 10’ + Ceiling, Granite Counters, Pantry, Smooth Ceiling, LVP
- Level: First
- Area: 150
- Dimensions: 10 x 15
Living room
- Features: 10’ + Ceiling, Ceiling Fan(s), Smooth Ceiling, LVP
- Level: First
- Area: 315
- Dimensions: 15 x 21
Heating
- Central 1, Electric
Cooling
- Central 1, Electric
Appliances
- Included: Dishwasher, Electric Water Heater, Microwave, Range
Features
- Has basement: No
- Has fireplace: No
- Fireplace features: None
Interior area
- Total interior livable area: 1,930 sqft
Property
Parking
- Parking features: Garage-Two Car, Garage-Attached, Garage Door Opener, Garage Faces Front
Features
- Levels: One
- Stories: 1
- Patio & porch: Patio
Lot
- Size: 0.34 Acres
Details
- Parcel number: 13461255461324697429
Construction
Type & style
- Home type: SingleFamily
- Architectural style: Craftsman,Ranch
- Property subtype: Single Family Residence
Materials
- Foundation: Slab
Condition
- New Construction
- New construction: Yes
Details
- Builder name: ADAMS HOMES LLC
Utilities & green energy
- Sewer: Private Sewer
Community & HOA
Community
- Features: Playground
- Subdivision: Capshaw Grove
HOA
- Has HOA: Yes
- HOA fee: $400 annually
- HOA name: Elite Housing Management
Location
- Region: Harvest
Financial & listing details
- Price per square foot: $163/sqft
- Date on market: 3/19/2026
Estimated market value
$314,000
$298,000 - $330,000
$2,035/mo
Price history
| Date | Event | Price |
|---|---|---|
| 3/19/2026 | Listed for sale | $314,755$163/sqft |
Source:  ValleyMLS #21912680 Report a problem ValleyMLS #21912680 Report a problem | ||
Public tax history
Tax history is unavailable.
Monthly payment
Est. payment
Payment breakdown
Explore the cost of this home by adjusting the details. Changes won't be saved.Climate risks
Neighborhood: 35749
Nearby schools
GreatSchools rating
- 10/10Creekside Primary SchoolGrades: PK-2Distance: 2.1 mi
- 6/10East Limestone High SchoolGrades: 6-12Distance: 1.8 mi
- 10/10Creekside Elementary SchoolGrades: 3-5Distance: 2.1 mi
Schools provided by the listing agent
- Elementary: Creekside Elementary
- Middle: East Limestone
- High: East Limestone
Source: ValleyMLS. This data may not be complete. We recommend contacting the local school district to confirm school assignments for this home.
- $251,600-- bd-- ba-- sqft29047 Nature Trail Dr, Harvest, AL 35749Off Market
- $314,7554 bd2 ba1.9k sqft14199 Wildflower Dr, Harvest, AL 35749New Construction
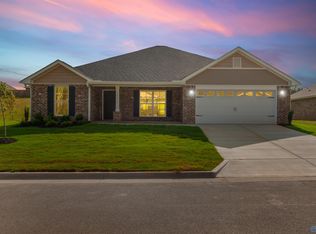
- $301,0634 bd2 ba1.8k sqft14152 Wildflower Dr, Harvest, AL 35749New Construction
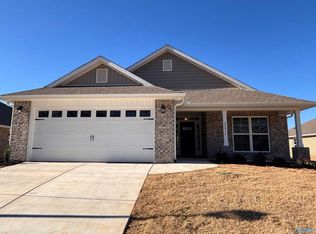
- $334,0004 bd2 ba1.8k sqft14275 Wildflower Dr, Harvest, AL 35749For Sale

- $332,2504 bd3 ba2.3k sqft14140 Wildflower Dr, Harvest, AL 35749Sold
- $302,1764 bd2 ba1.6k sqft14290 Wildflower Dr, Harvest, AL 35749New Construction
- $338,2504 bd3 ba2.3k sqft14131 Creekwater Ct, Harvest, AL 35749New Construction
- $304,0634 bd2 ba1.8k sqft14302 Wildflower Dr, Harvest, AL 35749New Construction
A local agent can set up tours, give advice and negotiate with sellers.
A local lender can help you make sure your offer is ready when you are.
Similar homes
- $304,0634 bd2 ba1.8k sqft14302 Wildflower Dr, Harvest, AL 35749New ConstructionMLS ID #21919407, Crystal Johnson. ValleyMLS
- $301,0634 bd2 ba1.8k sqft14152 Wildflower Dr, Harvest, AL 35749New ConstructionMLS ID #21919406, Crystal Johnson. ValleyMLS
- $348,2504 bd3 ba2.3k sqft28930 Nature Trail Dr, Harvest, AL 35749New Construction
 MLS ID #21918066, Crystal Johnson. ValleyMLS
 - $338,2504 bd3 ba2.3k sqft14131 Creekwater Ct, Harvest, AL 35749New ConstructionMLS ID #21918060, Crystal Johnson. ValleyMLS
- $281,4933 bd2 ba1.5k sqft28919 Nature Trail Dr, Harvest, AL 35749New ConstructionMLS ID #21913177, Crystal Johnson. ValleyMLS
- $282,1503 bd2 ba1.5k sqft28931 Nature Trail Dr, Harvest, AL 35749New ConstructionMLS ID #21917813, Crystal Johnson. ValleyMLS
- $284,4933 bd2 ba1.5k sqft28803 Nature Trail Dr, Limestone, AL 35749New ConstructionMLS ID #21912692, Crystal Johnson. ValleyMLS
- $351,6154 bd3 ba2.5k sqft14132 Creekwater Ct, Harvest, AL 35749New ConstructionMLS ID #21918452, Crystal Johnson. ValleyMLS
- $305,0004 bd2 ba1.8k sqft122 Sunlit Grove Dr, Harvest, AL 35749For SaleMLS ID #21923832, Gina Barlow. ValleyMLS
- $347,9004 bd4 ba2.7k sqft28087 Caperton Dr, Harvest, AL 35749New ConstructionValleyMLS
- $325,0004 bd2 ba1.9k sqft105 Dace Ct, Harvest, AL 35749For SaleMLS ID #21920483, Calvin Rhodes. ValleyMLS
- $322,1654 bd3 ba2.2k sqft134 Trestle Point Dr, Harvest, AL 35749New ConstructionValleyMLS
- $268,9003 bd2 ba1.5k sqft27980 Devvenshire Dr, Harvest, AL 35749New ConstructionValleyMLS
- $302,6074 bd3 ba2.2k sqft15496 Lapwing Cv, Athens, AL 35611For SaleMLS ID #21924964, Monica Pearson. ValleyMLS
- $309,9003 bd2 ba1.9k sqft146 Virtue Way, Harvest, AL 35749New ConstructionValleyMLS
- $349,9004 bd3 ba2.3k sqft17626 Sapphire Ln, Harvest, AL 35749New ConstructionValleyMLS
- $305,0004 bd3 ba1.8k sqft147 Grey Fawn Trl, Madison, AL 35757For SaleMLS ID #21914081, Jen Nguyen. ValleyMLS
- $257,9003 bd2 ba1.5k sqft13030 Lantern Pointe Way, Harvest, AL 35749For SaleMLS ID #527802, The Josh Rumble Team. Strategic MLS Alliance
- $325,0004 bd2 ba1.8k sqft14170 Lannister Ln, Athens, AL 35613For SaleMLS ID #21916672, Stephanie Kritzer. ValleyMLS
- $299,0004 bd2 ba2.3k sqft24848 Delilah Cir, Athens, AL 35613For SaleMLS ID #21913438, Rosemary Gwin. ValleyMLS
