**HOME IS UNDER 48 HR FROR**The Belfort is a spacious two-story floor plan encompassing 4 bedrooms and 2.5 bathrooms, spanning 2,336 square feet. As you enter, you are greeted by an elegant foyer that leads you into a chef-inspired kitchen featuring a sizable island for additional seating and a pantry for storage convenience. The kitchen seamlessly flows into a generous living room, creating an open and inviting atmosphere.
New construction
Price increase: $25K (8/27)
$339,900
134 Trestle Point Dr, Harvest, AL 35749
4beds
2,272sqft
Single Family Residence
Built in ----
0.26 Acres Lot
$317,700 Zestimate®
$150/sqft
$29/mo HOA
What's special
Elegant foyerPantry for storage convenienceSpacious two-story floor planChef-inspired kitchenOpen and inviting atmosphere
- 235 days
- 70
- 9
Zillow last checked:
Listing updated:
Listed by:
Abel Genao 256-629-6951,
DHI Realty
Source: ValleyMLS,MLS#: 21909729
Facts & features
Interior
Bedrooms & bathrooms
- Bedrooms: 4
- Bathrooms: 3
- Full bathrooms: 2
- 1/2 bathrooms: 1
Rooms
- Room types: Master Bedroom, Living Room, Bedroom 2, Bedroom 3, Kitchen, Bedroom 4, Laundry, Bathroom 1, Bathroom 2
Primary bedroom
- Features: Carpet, Recessed Lighting, Smooth Ceiling
- Level: First
- Area: 180
- Dimensions: 15 x 12
Bedroom 2
- Features: Carpet, Recessed Lighting, Smooth Ceiling
- Level: First
- Area: 143
- Dimensions: 11 x 13
Bedroom 3
- Features: Carpet, Recessed Lighting, Smooth Ceiling
- Level: First
- Area: 143
- Dimensions: 11 x 13
Bedroom 4
- Features: 9’ Ceiling, Carpet, Smooth Ceiling
- Level: First
- Area: 121
- Dimensions: 11 x 11
Bathroom 1
- Features: Double Vanity, Recessed Lighting, Smooth Ceiling, LVP, Quartz
- Level: First
Bathroom 2
- Features: Recessed Lighting, Smooth Ceiling, LVP, Quartz
- Level: First
Kitchen
- Features: Recessed Lighting, Smooth Ceiling, LVP
- Level: First
- Area: 143
- Dimensions: 11 x 13
Living room
- Features: Recessed Lighting, Smooth Ceiling, LVP
- Level: First
- Area: 360
- Dimensions: 15 x 24
Laundry room
- Features: Recessed Lighting, Smooth Ceiling, LVP
- Level: First
Heating
- Electric
Cooling
- Electric
Appliances
- Included: Range, Dishwasher, Disposal, Electric Water Heater
Features
- Smart Thermostat
- Has basement: No
- Has fireplace: No
- Fireplace features: None
Interior area
- Total interior livable area: 2,272 sqft
Property
Parking
- Parking features: Garage-Two Car
Features
- Levels: One
- Stories: 1
Lot
- Size: 0.26 Acres
- Dimensions: 60 x 125
Details
- Other equipment: Electronic Locks
Construction
Type & style
- Home type: SingleFamily
- Architectural style: Ranch
- Property subtype: Single Family Residence
Materials
- Foundation: Slab
Condition
- New Construction
- New construction: Yes
Details
- Builder name: DR HORTON
Utilities & green energy
- Water: Sand Filtration
Community & HOA
Community
- Security: Security System
- Subdivision: Trestle Point
HOA
- Has HOA: Yes
- HOA fee: $350 annually
- HOA name: Elevate Huntsville
Location
- Region: Harvest
Financial & listing details
- Price per square foot: $150/sqft
- Date on market: 2/12/2026
Estimated market value
$317,700
$299,000 - $337,000
$2,153/mo
Price history
| Date | Event | Price |
|---|---|---|
| 8/27/2026 | Price change | $339,900+7.9%$150/sqft |
Source:  ValleyMLS #21909729 Report a problem ValleyMLS #21909729 Report a problem | ||
| 8/5/2026 | Price change | $314,900-2.8%$139/sqft |
Source: ValleyMLS #21909729 Report a problem | ||
| 8/4/2026 | Price change | $324,115+0.6%$143/sqft |
Source:  DR Horton Report a problem DR Horton Report a problem | ||
| 5/6/2026 | Price change | $322,165+2.3%$142/sqft |
Source: DR Horton Report a problem | ||
| 5/5/2026 | Listed for sale | $314,900$139/sqft |
Source: ValleyMLS #21909729 Report a problem | ||
| 4/13/2026 | Pending sale | $314,900$139/sqft |
Source: ValleyMLS #21909729 Report a problem | ||
| 2/12/2026 | Listed for sale | $314,900$139/sqft |
Source: ValleyMLS #21909729 Report a problem | ||
Public tax history
Tax history is unavailable.
Monthly payment
Est. payment
Payment breakdown
Explore the cost of this home by adjusting the details. Changes won't be saved.Climate risks
Neighborhood: 35749
Nearby schools
Schools provided by the listing agent
- Elementary: Harvest Elementary School
- Middle: Sparkman
- High: Sparkman
Source: ValleyMLS. This data may not be complete. We recommend contacting the local school district to confirm school assignments for this home.

Similar homes
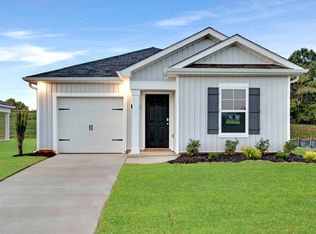
- $374,4004 bd3 ba2.3k sqft27618 Onyx Ct, Athens, AL 35749New Construction
 ValleyMLS
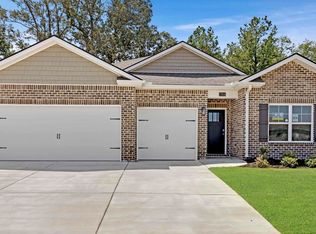
 - from $339,9004 bd3 ba2.2k sqftBelfort Plan, Trestle Point, Harvest, AL 35749New Construction
 DR Horton
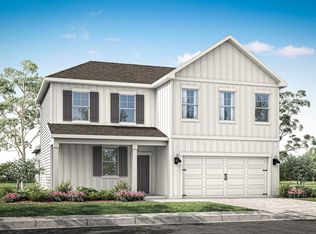
 - $388,4004 bd3 ba2.5k sqft17621 Ruby Dr, Athens, AL 35749New Construction
 ValleyMLS
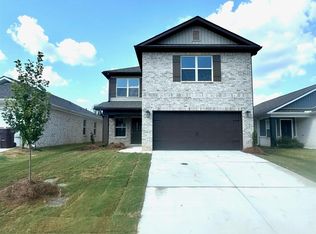
 - $317,9004 bd3 ba2.4k sqft28073 Caperton Dr, Harvest, AL 35749New Construction
 ValleyMLS
