Under Construction-Introducing D.R. Horton Huntsville's NEW floorplan. The Ozark boasts 2,503 square feet of living space. With all main living areas and the primary bedroom/bathroom on the first floor, the second floor holds bedrooms 3 and 4 as well as an upstate living area and a secondary bathroom. This is a floorplan you don't want to miss out on! Schedule a tour today!
New construction
$353,900
108 Aurora Cir, Fayetteville, TN 37334
4beds
2,336sqft
:
Get pre-qualified$2,212/mo
Single Family Residence
Built in ----
0.27 Acres Lot
$-- Zestimate®
$151/sqft
$17/mo HOA
What's special
Secondary bathroom
- 4 days |
- 65 |
- 0 |
Zillow last checked:
Listing updated:
Listed by:
Abel Genao 256-629-6951,
DHI Realty 256-513-8600
Source: ValleyMLS,MLS#: 21924897
Facts & features
Interior
Bedrooms & bathrooms
- Bedrooms: 4
- Bathrooms: 3
- Full bathrooms: 2
- 1/2 bathrooms: 1
Rooms
- Room types: Foyer, Master Bedroom, Living Room, Bedroom 2, Dining Room, Bedroom 3, Kitchen, Bedroom 4, 2ndkit, Laundry, Bath:Full, Master Bathroom, Bath:Master3/4
Primary bedroom
- Features: Carpet, Recessed Lighting, Smooth Ceiling
- Level: First
- Area: 180
- Dimensions: 15 x 12
Bedroom 2
- Features: 9’ Ceiling, Carpet, Recessed Lighting, Smooth Ceiling
- Level: First
- Area: 143
- Dimensions: 11 x 13
Bedroom 3
- Features: 9’ Ceiling, Carpet, Recessed Lighting, Smooth Ceiling
- Level: First
- Area: 143
- Dimensions: 11 x 13
Bedroom 4
- Features: Recessed Lighting, Smooth Ceiling, LVP Flooring
- Level: First
- Area: 121
- Dimensions: 11 x 11
Primary bathroom
- Features: 9’ Ceiling, Recessed Lighting, Smooth Ceiling, Walk-In Closet(s), LVP Flooring, Quartz
- Level: First
Bathroom 1
- Features: 9’ Ceiling, Recessed Lighting, Smooth Ceiling, Walk-In Closet(s), LVP Flooring, Quartz
- Level: First
Bathroom 2
- Features: Granite Counters, Recessed Lighting, Smooth Ceiling, LVP, Quartz
- Level: First
Kitchen
- Features: 12’ Ceiling, 9’ Ceiling, Kitchen Island, Pantry, Recessed Lighting, Smooth Ceiling, LVP
- Level: First
- Area: 143
- Dimensions: 11 x 13
Living room
- Features: 9’ Ceiling, Recessed Lighting, Smooth Ceiling, LVP
- Level: First
- Area: 360
- Dimensions: 15 x 24
Laundry room
- Features: Recessed Lighting, Smooth Ceiling, LVP
- Level: First
Heating
- Central 1, Electric
Cooling
- Electric, Window 1
Appliances
- Included: Dishwasher, Disposal, Range, Microwave, Electric Water Heater
Features
- Low Flow Plumbing Fixtures, Smart Thermostat
- Windows: Double Pane Windows
- Has basement: No
- Has fireplace: No
- Fireplace features: None
Interior area
- Total interior livable area: 2,336 sqft
Property
Parking
- Parking features: Garage-Two Car, Garage-Attached, Garage Door Opener, Garage Faces Front
Features
- Levels: Two
- Stories: 2
- Patio & porch: Covered Patio, Covered Porch
- Exterior features: Curb/Gutters, Sidewalk
Lot
- Size: 0.27 Acres
Details
- Other equipment: Electronic Locks
Construction
Type & style
- Home type: SingleFamily
- Property subtype: Single Family Residence
Materials
- Foundation: Slab
Condition
- Under Construction
- New construction: Yes
Details
- Builder name: DR HORTON
Utilities & green energy
- Sewer: Private Sewer
- Water: Public
Green energy
- Green verification: HERS Index Score
- Energy efficient items: Thermostat
Community & HOA
Community
- Features: Curbs
- Security: Security System
- Subdivision: Bailey Park
HOA
- Has HOA: Yes
- Amenities included: Common Grounds
- Services included: Common Grounds
- HOA fee: $200 annually
- HOA name: Ghertner & Company
Location
- Region: Fayetteville
Financial & listing details
- Price per square foot: $151/sqft
- Date on market: 7/27/2026
Estimated market value
Not available
Estimated sales range
Not available
Not available
Price history
| Date | Event | Price |
|---|---|---|
| 7/27/2026 | Listed for sale | $353,900$151/sqft |
Source:  ValleyMLS #21924897 Report a problem ValleyMLS #21924897 Report a problem | ||
Public tax history
Tax history is unavailable.
Monthly payment
Est. payment
Payment breakdown
Explore the cost of this home by adjusting the details. Changes won't be saved.Climate risks
Neighborhood: 37334
Nearby schools
GreatSchools rating
- 6/10Highland Rim Elementary SchoolGrades: PK-8Distance: 3.2 mi
- 7/10Lincoln County High SchoolGrades: 9-12Distance: 7.8 mi
Schools provided by the listing agent
- Elementary: Highland Rim
- Middle: Lincoln Middle School
- High: Lincoln
Source: ValleyMLS. This data may not be complete. We recommend contacting the local school district to confirm school assignments for this home.
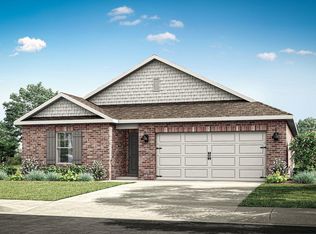
- $264,9003 bd2 ba1.5k sqft86 Aurora Cir, Fayetteville, TN 37334Sold
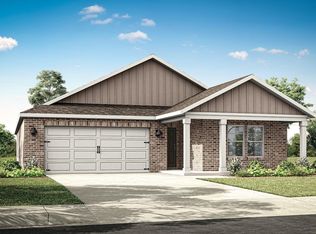
- $329,9005 bd3 ba2k sqft19 Jackson Way, Fayetteville, TN 37334Sold
- $321,9005 bd3 ba2k sqft101 Aurora Cir, Fayetteville, TN 37334Sold
- $335,9004 bd3 ba2.3k sqft6 Lucy Cv, Fayetteville, TN 37334New Construction

- $329,9004 bd3 ba2.3k sqft130 Aurora Cir, Fayetteville, TN 37334New Construction
- $322,0005 bd3 ba2k sqft3 Lucy Cv, Fayetteville, TN 37334Sold
- $271,9003 bd2 ba1.5k sqft75 Aurora Cir, Fayetteville, TN 37334Sold
- $298,9004 bd2 ba1.8k sqft129 Aurora Cir, Fayetteville, TN 37334New Construction
A local agent can set up tours, give advice and negotiate with sellers.
A local lender can help you make sure your offer is ready when you are.
Similar homes
- from $349,9004 bd3 ba2.5k sqftOzark Plan, Bailey Park, Fayetteville, TN 37334New Construction
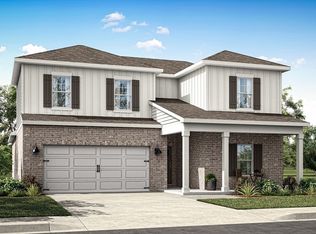 DR Horton
 - from $329,9004 bd3 ba2.6k sqftThe Sinclair A Plan, Bailey Park, Fayetteville, TN 37334New Construction
 Davidson Homes, Inc.
 - $307,8563 bd3 ba1.7k sqft38 Aurora Cir, Fayetteville, TN 37334New Construction
 ValleyMLS
 - from $309,9004 bd3 ba2.1k sqftThe Rabun A Plan, Bailey Park, Fayetteville, TN 37334New Construction
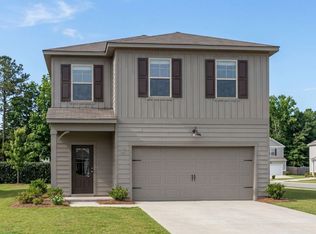 Davidson Homes, Inc.
 - from $299,9003 bd3 ba1.9k sqftThe Burton B Plan, Bailey Park, Fayetteville, TN 37334New ConstructionDavidson Homes, Inc.
- from $289,9003 bd3 ba1.7k sqftThe Hartwell B Plan, Bailey Park, Fayetteville, TN 37334New ConstructionDavidson Homes, Inc.
- $325,0435 bd3 ba2.2k sqft6211 Pisgah Dr NW, Huntsville, AL 35810New ConstructionValleyMLS
- from $349,9904 bd3 ba2.5k sqftDriscoll II H Plan, The Estates at Heritage Lakes, New Market, AL 35761New ConstructionDSLD Homes
- $386,6504 bd3 ba2.2k sqft153 Sager Cir, Harvest, AL 35749New ConstructionValleyMLS
- $267,5693 bd2 ba1.4k sqft135 Parvin Way Dr, Hazel Green, AL 35750New ConstructionValleyMLS
- $349,7754 bd2 ba2k sqft313 Estelle St, Meridianville, AL 35759New ConstructionMLS ID #21916394, Barbara Breland. ValleyMLS
- from $339,9904 bd2 ba2.3k sqftComstock III H Plan, The Estates at Heritage Lakes, New Market, AL 35761New ConstructionDSLD Homes
- $295,2004 bd3 ba2k sqft312 Metanoia Ln, Meridianville, AL 35759New ConstructionMLS ID #21920702, Terrence Harris. ValleyMLS
- from $347,9003 bd3 ba2.7k sqftThe Ashport K Plan, Forest Glen, Hazel Green, AL 35750New ConstructionDavidson Homes, Inc.
- $335,5004 bd3 ba2k sqft202 Roman Randall Rd, New Market, AL 35761New ConstructionMLS ID #21920171, Charlene Denton. ValleyMLS
- $351,6503 bd2 ba1.7k sqft149 Sager Cir, Harvest, AL 35749New ConstructionValleyMLS
- from $344,9004 bd3 ba2.5k sqftOzark Plan, Wyndhurst Manor, Huntsville, AL 35810New ConstructionDR Horton
- from $352,9003 bd3 ba2.7k sqftThe Ashport K Plan, Lynn Meadows, Meridianville, AL 35759New ConstructionDavidson Homes, Inc.
- from $307,9904 bd2 ba2.1k sqftCarey V G Plan, Parvin Place, Hazel Green, AL 35750New ConstructionDSLD Homes
- $397,0914 bd4 ba2.7k sqft124 Berry Cove Ave, New Market, AL 35761New ConstructionValleyMLS
