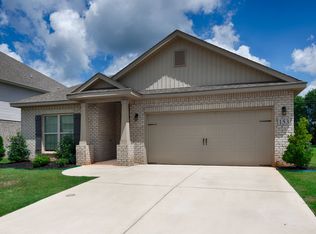
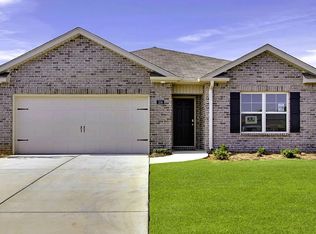
312 Metanoia Ln
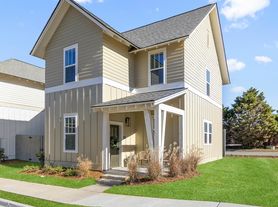
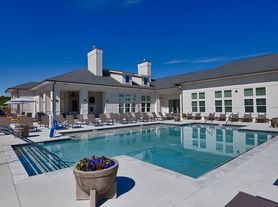

Simply gorgeous NEW CONSTRUCTION home offering space, flexibility, and exceptional features--all that's missing is you! The sprawling open-concept design features modern, durable LVP flooring, high ceilings, and abundant natural light throughout, creating an inviting setting for both everyday living and entertaining. The stylish kitchen is equipped with stainless steel appliances, a convenient pantry, and a spacious island with bar seating. Upstairs, a generous loft provides versatile flex space that can easily serve as a home office, playroom, or second living area. The primary suite offers a comfortable retreat with a generous walk-in closet and private ensuite bath for added comfort and privacy. Step outside to the lovely patio overlooking a large backyard, providing plenty of room for play, recreation, and outdoor enjoyment. The Reserve at The Retreat is a new community offering residents access to a private swimming pool and pool house. Surrounded by beautiful mountain scenery, the area provides a peaceful setting with nearby golf courses, hiking trails, and other recreational opportunities. Conveniently located near major highways, The Retreat is just 12 miles from Huntsville. Schedule your showing today!
BEWARE OF SCAMMERS. We DO NOT advertise on Facebook Marketplace or Craigslist, and we will NEVER ask you to wire money or pay in cash.
The price listed is based on a 12-month lease for an approved applicant. Prices and special offers are valid for new residents only. All leasing information is believed to be accurate; however, prices and special offers may change without notice and are not guaranteed until the application has been approved. Additional fees may apply, including a lease administration fee, damage waiver fee, and pet fees (where applicable). This property allows self guided viewing without an appointment. Contact for details.
House for rent
Single family residence
Available now
Cats, dogs OK
Air conditioner, central air
In unit laundry
Attached garage parking
Forced air
What's special
Convenient pantrySprawling open-concept designStylish kitchenPrivate ensuite bathHigh ceilingsAbundant natural light throughoutStainless steel appliances
- 12 days |
- -- |
- -- |
Zillow last checked:
Listing updated:
Travel times

Let’s turn your rent into credit progress
Build credit history with every on-time payment and get credit for the payment you’re already making.
Facts & features
Interior
Bedrooms & bathrooms
- Bedrooms: 4
- Bathrooms: 3
- Full bathrooms: 2
- 1/2 bathrooms: 1
Heating
- Forced Air
Cooling
- Air Conditioner, Central Air
Appliances
- Included: Dishwasher, Dryer, Microwave Oven, Range Oven, Refrigerator, Washer
- Laundry: In Unit
Features
- Ceiling Fan(s), Walk In Closet
- Windows: Window Coverings
Interior area
- Total interior livable area: 2,065 sqft
Property
Parking
- Parking features: Attached, Garage
- Has attached garage: Yes
- Details: Contact manager
Features
- Patio & porch: Patio, Porch
Details
- Additional structures: Garage(s)
- Parcel number: 20250000000000053
Construction
Type & style
- Home type: SingleFamily
- Property subtype: Single Family Residence
Community & HOA
Location
- Region: Meridianville
Financial & listing details
- Lease term: Contact For Details
Price history
| Date | Event | Price |
|---|---|---|
| 9/30/2026 | Listed for rent | $1,750$1/sqft |
Source: Zillow Rentals Report a problem | ||
| 8/3/2026 | Listing removed | $295,200$143/sqft |
Source:  ValleyMLS #21920702 Report a problem ValleyMLS #21920702 Report a problem | ||
| 6/12/2026 | Listed for sale | $295,200$143/sqft |
Source: ValleyMLS #21920702 Report a problem | ||