**Qualifies for 4.99% 2/1 GOV Buy Down AND up to $30,000 in Flex Cash with preferred lender for AUGUST CLOSING! **AS LOW AS 2.99 - 3.99 - Full Brick Home! The Lakeside home offers 5-bedrooms, 3-bathrooms, and over 2,000 sq ft. Two bedrooms share a full bath near the entry, while two more, a bath, and laundry are on the opposite side. The kitchen features granite or quartz countertops, an island, stainless steel appliances, and a pantry, all open to the dining and main living rooms. The primary suite includes a double vanity, walk-in shower, and a spacious walk-in closet. A back porch completes this inviting layout. Photos may be of a similar home and are for representational purposes only. A
Pending
Price increase: $12.5K (8/1)
$314,907
180 Keller Dr, Hazel Green, AL 35750
5beds
2,092sqft
:
Get pre-qualified$2,086/mo
Single Family Residence
Built in ----
7,840 Square Feet Lot
$295,600 Zestimate®
$151/sqft
$17/mo HOA
What's special
Back porchSpacious walk-in closetStainless steel appliancesFull brick home
- 140 days |
- 48 |
- 7 |
Zillow last checked:
Listing updated:
Listed by:
Abel Genao 256-629-6951,
DHI Realty
Source: ValleyMLS,MLS#: 21913018
Facts & features
Interior
Bedrooms & bathrooms
- Bedrooms: 5
- Bathrooms: 3
- Full bathrooms: 3
Rooms
- Room types: Foyer, Master Bedroom, Living Room, Bedroom 2, Dining Room, Bedroom 3, Kitchen, Bedroom 4, Breakfast, Laundry, Bathroom 2, Bathroom 3, Bath:Full, Bath:Master3/4
Primary bedroom
- Features: 9’ Ceiling, Carpet, Recessed Lighting, Smooth Ceiling, Walk-In Closet(s)
- Level: First
- Area: 210
- Dimensions: 14 x 15
Bedroom 2
- Features: 9’ Ceiling, Carpet, Recessed Lighting, Smooth Ceiling
- Level: First
- Area: 120
- Dimensions: 10 x 12
Bedroom 3
- Features: 9’ Ceiling, Carpet, Recessed Lighting, Smooth Ceiling
- Level: First
- Area: 120
- Dimensions: 10 x 12
Bedroom 4
- Features: 9’ Ceiling, Carpet, Recessed Lighting, Smooth Ceiling
- Level: First
- Area: 100
- Dimensions: 10 x 10
Bedroom 5
- Features: 9’ Ceiling, Carpet, Recessed Lighting, Smooth Ceiling
- Level: First
- Area: 100
- Dimensions: 10 x 10
Bathroom 1
- Features: 9’ Ceiling, Recessed Lighting, Smooth Ceiling, LVP Flooring, Quartz
- Level: First
Bathroom 2
- Features: 9’ Ceiling, Recessed Lighting, Smooth Ceiling, LVP Flooring, Quartz
- Level: First
Bathroom 3
- Features: 9’ Ceiling, Recessed Lighting, Smooth Ceiling, LVP Flooring, Quartz
- Level: First
Dining room
- Features: 9’ Ceiling, Recessed Lighting, Smooth Ceiling, LVP
- Level: First
- Area: 91
- Dimensions: 13 x 7
Kitchen
- Features: 9’ Ceiling, Granite Counters, Kitchen Island, Pantry, Recessed Lighting, Smooth Ceiling, LVP
- Level: First
- Area: 143
- Dimensions: 11 x 13
Living room
- Features: 9’ Ceiling, Recessed Lighting, Smooth Ceiling, LVP
- Level: First
- Area: 270
- Dimensions: 15 x 18
Laundry room
- Features: 9’ Ceiling, Recessed Lighting, Smooth Ceiling, LVP Flooring
- Level: First
Heating
- Central 1
Cooling
- Central 1
Appliances
- Included: Range, Dishwasher, Microwave, Disposal, Electric Water Heater
Features
- Smart Thermostat
- Windows: Double Pane Windows
- Has basement: No
- Has fireplace: No
- Fireplace features: None
Interior area
- Total interior livable area: 2,092 sqft
Property
Parking
- Parking features: Garage-Two Car
Features
- Levels: One
- Stories: 1
- Exterior features: Sidewalk
Lot
- Size: 7,840 Square Feet
- Dimensions: 60 x 130
Details
- Parcel number: 0406240000001423
- Other equipment: Lighting Automation, Electronic Locks, Other
Construction
Type & style
- Home type: SingleFamily
- Architectural style: Ranch
- Property subtype: Single Family Residence
Materials
- Foundation: Slab
Condition
- New Construction
- New construction: Yes
Details
- Builder name: DR HORTON
Utilities & green energy
- Sewer: Private Sewer
Green energy
- Energy efficient items: Thermostat
Community & HOA
Community
- Security: Security System, Audio/Video Camera
- Subdivision: Townsend Farms
HOA
- Has HOA: Yes
- HOA fee: $200 annually
- HOA name: Ghertner & Company
Location
- Region: Hazel Green
Financial & listing details
- Price per square foot: $151/sqft
- Tax assessed value: $45,000
- Annual tax amount: $302
- Date on market: 3/23/2026
Estimated market value
$295,600
$281,000 - $310,000
$1,944/mo
Price history
| Date | Event | Price |
|---|---|---|
| 8/1/2026 | Pending sale | $314,907+4.1%$151/sqft |
Source:  ValleyMLS #21913018 Report a problem ValleyMLS #21913018 Report a problem | ||
| 3/23/2026 | Listed for sale | $302,400$145/sqft |
Source: ValleyMLS #21913018 Report a problem | ||
Public tax history
| Year | Property taxes | Tax assessment |
|---|---|---|
| 2025 | $302 | $9,000 |
Find assessor info on the county website
Monthly payment
Est. payment
Payment breakdown
Explore the cost of this home by adjusting the details. Changes won't be saved.Climate risks
Neighborhood: 35750
Nearby schools
GreatSchools rating
- 6/10Hazel Green Elementary SchoolGrades: PK-5Distance: 0.7 mi
- 5/10Meridianville Middle SchoolGrades: 6-8Distance: 3.3 mi
- 8/10Hazel Green High SchoolGrades: 9-12Distance: 0.7 mi
Schools provided by the listing agent
- Elementary: Hazel Green
- Middle: Meridianville
- High: Hazel Green
Source: ValleyMLS. This data may not be complete. We recommend contacting the local school district to confirm school assignments for this home.
- $320,9004 bd3 ba2.3k sqft178 Keller Dr, Hazel Green, AL 35750New Construction

- $304,9005 bd3 ba2k sqft182 Keller Dr, Hazel Green, AL 35750New Construction

- $309,3105 bd3 ba2k sqft176 Keller Dr, Hazel Green, AL 35750Sold
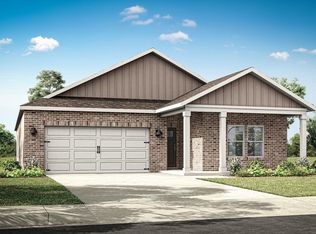
- $278,7763 bd2 ba1.6k sqft181 Keller Dr, Hazel Green, AL 35750Sold
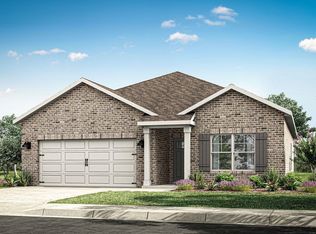
- $270,9003 bd2 ba1.6k sqft179 Keller Dr, Hazel Green, AL 35750Pending
- $285,9004 bd2 ba1.8k sqft174 Keller Dr, Hazel Green, AL 35750Sold
- $290,9004 bd2 ba1.8k sqft186 Keller Dr, Hazel Green, AL 35750New Construction
- $1,6954 bd2 ba1.8k sqft177 Keller Dr, Hazel Green, AL 35750For Rent
A local agent can set up tours, give advice and negotiate with sellers.
A local lender can help you make sure your offer is ready when you are.
Similar homes
- $304,9005 bd3 ba2k sqft182 Keller Dr, Hazel Green, AL 35750New ConstructionValleyMLS
- $324,9004 bd3 ba2.3k sqft188 Keller Dr, Hazel Green, AL 35750New Construction
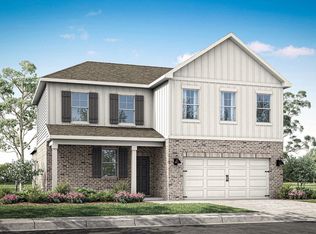 ValleyMLS
 - $320,9004 bd3 ba2.3k sqft178 Keller Dr, Hazel Green, AL 35750New ConstructionValleyMLS
- from $299,9005 bd3 ba2k sqftLakeside Plan, Townsend Farms, Hazel Green, AL 35750New Construction
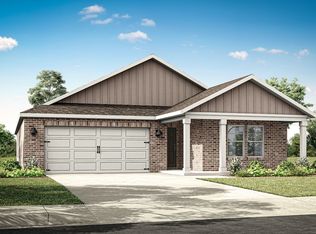 DR Horton
 - from $319,9004 bd3 ba2.3k sqftBelfort Plan, Townsend Farms, Hazel Green, AL 35750New ConstructionDR Horton
- $261,9003 bd2 ba1.5k sqft185 Keller Dr, Hazel Green, AL 35750New ConstructionValleyMLS
- from $309,9005 bd3 ba2.2k sqftThe Meadowbrook A Plan, Forest Glen, Hazel Green, AL 35750New ConstructionDavidson Homes, Inc.
- $369,9004 bd3 ba3k sqft114 Huffman St, Hazel Green, AL 35750New ConstructionValleyMLS
- $302,6504 bd2 ba1.9k sqft319 Carnation Ave, Meridianville, AL 35759New ConstructionMLS ID #21901498, Chloe Baines. ValleyMLS
- from $324,9005 bd3 ba2.2k sqftThe Meadowbrook A Plan, Walker's Hill, Meridianville, AL 35759New ConstructionDavidson Homes, Inc.
- $311,9004 bd2 ba1.8k sqft120 Aurora Cir, Fayetteville, TN 37334New ConstructionMLS ID #21920894, Abel Genao. ValleyMLS
- from $259,9003 bd2 ba1.5k sqftKerry Plan, Townsend Farms, Hazel Green, AL 35750New ConstructionDR Horton
- $329,9004 bd3 ba2.3k sqft100 Aurora Cir, Fayetteville, TN 37334New ConstructionValleyMLS
- $329,9004 bd3 ba2.3k sqft130 Aurora Cir, Fayetteville, TN 37334New ConstructionValleyMLS
- $335,9004 bd3 ba2.3k sqft6 Lucy Cv, Fayetteville, TN 37334New ConstructionValleyMLS
- $329,9004 bd3 ba2.3k sqft92 Aurora Cir, Fayetteville, TN 37334New ConstructionValleyMLS
- $280,8885 bd3 ba2.1k sqft131 Addlestone Cir, Meridianville, AL 35759New ConstructionValleyMLS
- $294,9004 bd3 ba2.2k sqft137 Nettle Leaf Dr, Meridianville, AL 35759New ConstructionValleyMLS
- $295,5454 bd2 ba1.9k sqft320 Carnation Ave, Meridianville, AL 35759New ConstructionMLS ID #21901502, Chloe Baines. ValleyMLS
- $319,9004 bd2 ba2.3k sqft156 List Rd, Huntsville, AL 35810New ConstructionValleyMLS
