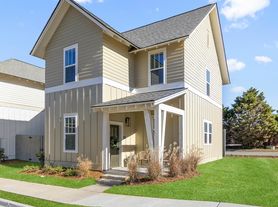
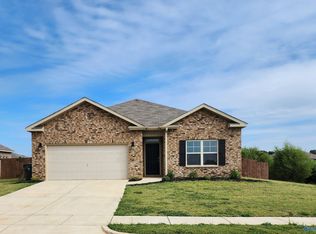
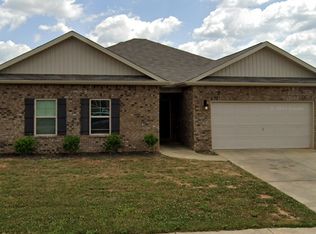
Experience the perfect blend of style and comfort in this beautiful 4 bedroom, 2 bathroom full brick home in Townsend Farms.
Featuring the popular Cali floor plan, this single level residence offers an open concept layout with luxury vinyl plank flooring, granite countertops, shaker style cabinetry, stainless steel kitchen appliances, a spacious kitchen island, and a private primary suite with a double vanity and walk in closet. Enjoy a covered front porch, covered back patio, and attached two car garage, all designed for everyday convenience and relaxation.
Located just minutes from growing employment centers in Huntsville, Redstone Arsenal, and the Toyota Mazda Manufacturing facility, with easy access to shopping, dining, parks, and outdoor recreation throughout North Alabama, this home offers an exceptional combination of modern living and a convenient location.
Lease: 13 months. Advertised rate reflects base rent only.
Application Process: $60 per adult (19+), due within 24 hours of deposit payment. Screening includes credit, criminal & eviction background, housing history, and employment/income verification.
Holding Deposit: $500 temporarily reserves the property during application review. Refundable if the application is denied. Refundable if prospect cancels within 24 hours; forfeited thereafter. Credited toward security deposit at move-in.
Applicants must take possession within 10 days of deposit placement or availability date.
Processing Fee: $249 due at lease signing.
Resident Benefits Package (RBP): $59.95/month includes renter's insurance, positive credit reporting, ID theft protection, HVAC filter delivery, on-demand pest control, and resident rewards program.
Utilities: Landlord bills monthly for water/sewer/gas/trash + $10 monthly admin fee. Resident sets up electricity only.
Pet Policy: Pet friendly, with breed restrictions (max 2 without special approval). One time $500 non-refundable fee + monthly pet rent ($25/mo 0-40 lbs; $50/mo 40+ lbs; $50 for 3+ pets with approval). $200 refundable deposit for pets under 1 year. ESA/Service animals require additional documentation.
School Zone: Residents verify independently.
House for rent
$1,695/mo
Fees may apply
177 Keller Dr, Hazel Green, AL 35750
4beds
1,841sqft
Price may not include required fees and charges. Learn more|
Single family residence
Available now
Cats, dogs OK
Central air
Hookups laundry
Attached garage parking
What's special
- 11 days |
- -- |
- -- |
Zillow last checked:
Listing updated:
Travel times

Let’s turn your rent into credit progress
Build credit history with every on-time payment and get credit for the payment you’re already making.
Facts & features
Interior
Bedrooms & bathrooms
- Bedrooms: 4
- Bathrooms: 2
- Full bathrooms: 2
Cooling
- Central Air
Appliances
- Included: Dishwasher, Disposal, Microwave, Refrigerator, Stove, WD Hookup
- Laundry: Hookups
Features
- WD Hookup
Interior area
- Total interior livable area: 1,841 sqft
Video & virtual tour
Property
Parking
- Parking features: Attached, Driveway
- Has attached garage: Yes
- Details: Contact manager
Features
- Exterior features: Convenient Location!, Kitchen Island, New Construction!, Pet Friendly!, Walk in Primary Shower
Details
- Parcel number: 0406240000001447
Construction
Type & style
- Home type: SingleFamily
- Property subtype: Single Family Residence
Community & HOA
Location
- Region: Hazel Green
Financial & listing details
- Lease term: Contact For Details
Price history
| Date | Event | Price |
|---|---|---|
| 7/2/2026 | Listed for rent | $1,695$1/sqft |
Source: Zillow Rentals Report a problem | ||
| 7/1/2026 | Sold | $285,327$155/sqft |
Source:  ValleyMLS #21910183 Report a problem ValleyMLS #21910183 Report a problem | ||
| 6/12/2026 | Pending sale | $285,327+1.6%$155/sqft |
Source: ValleyMLS #21910183 Report a problem | ||
| 2/18/2026 | Listed for sale | $280,900$153/sqft |
Source: ValleyMLS #21910183 Report a problem | ||
Neighborhood: 35750
Nearby schools
GreatSchools rating
- 6/10Hazel Green Elementary SchoolGrades: PK-5Distance: 0.7 mi
- 5/10Meridianville Middle SchoolGrades: 6-8Distance: 3.3 mi
- 8/10Hazel Green High SchoolGrades: 9-12Distance: 0.7 mi