**Qualifies for 2/1 GOV Buy Down AND up to $30,000 in Flex Cash for MAY closing! **AS LOW AS 1.99 - 2.99 - 3.99 **Under Construction-Full Brick Home! Welcome to the Aria, it's is a 3-bedroom, 2-bathroom home, offers over 1,600 square feet of comfortable living. This single-story layout optimizes living space with an open concept kitchen overlooking the living area, dining room, porch. This home includes luxury vinyl plank in all the common and wet areas. With this home, entertaining is a breeze, as this popular home features the living and dining area in the heart of the home and a porch just steps away.
New construction
$271,900
175 Keller Dr, Hazel Green, AL 35750
3beds
1,683sqft
:
Get pre-qualified$1,748/mo
Single Family Residence
Built in ----
7,405 Square Feet Lot
$271,600 Zestimate®
$162/sqft
$17/mo HOA
What's special
Single-story layoutPorch just steps away
- 171 days |
- 11 |
- 0 |
Zillow last checked:
Listing updated:
Listed by:
Abel Genao 256-629-6951,
DHI Realty
Source: ValleyMLS,MLS#: 21909183
Facts & features
Interior
Bedrooms & bathrooms
- Bedrooms: 3
- Bathrooms: 2
- Full bathrooms: 1
- 3/4 bathrooms: 1
Rooms
- Room types: Foyer, Master Bedroom, Living Room, Bedroom 2, Dining Room, Bedroom 3, Kitchen, Bedroom 4, Breakfast, Laundry, Bathroom 2, Bath:Full, Bath:Master3/4
Primary bedroom
- Features: 9’ Ceiling, Carpet, Recessed Lighting, Smooth Ceiling, Walk-In Closet(s)
- Level: First
- Area: 195
- Dimensions: 15 x 13
Bedroom 2
- Features: 9’ Ceiling, Carpet, Recessed Lighting, Smooth Ceiling
- Level: First
- Area: 132
- Dimensions: 11 x 12
Bedroom 3
- Features: 9’ Ceiling, Carpet, Recessed Lighting, Smooth Ceiling
- Level: First
- Area: 132
- Dimensions: 11 x 12
Bathroom 1
- Features: 9’ Ceiling, Recessed Lighting, Smooth Ceiling, LVP, Quartz
- Level: First
Bathroom 2
- Features: 9’ Ceiling, Recessed Lighting, Smooth Ceiling, LVP Flooring, Quartz
- Level: First
Dining room
- Features: 9’ Ceiling, Recessed Lighting, Smooth Ceiling, LVP
- Level: First
- Area: 96
- Dimensions: 8 x 12
Kitchen
- Features: 9’ Ceiling, Granite Counters, Kitchen Island, Pantry, Recessed Lighting, Smooth Ceiling, LVP
- Level: First
- Area: 132
- Dimensions: 12 x 11
Living room
- Features: 9’ Ceiling, Recessed Lighting, Smooth Ceiling, LVP
- Level: First
- Area: 272
- Dimensions: 16 x 17
Laundry room
- Features: 9’ Ceiling, Recessed Lighting, Smooth Ceiling, LVP
- Level: First
Heating
- Central 1
Cooling
- Central 1
Appliances
- Included: Range, Dishwasher, Disposal, Electric Water Heater
Features
- Has basement: No
- Has fireplace: No
- Fireplace features: None
Interior area
- Total interior livable area: 1,683 sqft
Property
Parking
- Parking features: Garage-Two Car
Features
- Levels: One
- Stories: 1
Lot
- Size: 7,405 Square Feet
Details
- Parcel number: 0406240000001448
Construction
Type & style
- Home type: SingleFamily
- Architectural style: Ranch
- Property subtype: Single Family Residence
Materials
- Foundation: Slab
Condition
- Under Construction
- New construction: Yes
Details
- Builder name: DR HORTON
Utilities & green energy
- Sewer: Private Sewer
Community & HOA
Community
- Security: Security System
- Subdivision: Townsend Farms
HOA
- Has HOA: Yes
- HOA fee: $200 annually
- HOA name: Ghertner & Company
Location
- Region: Hazel Green
Financial & listing details
- Price per square foot: $162/sqft
- Tax assessed value: $45,000
- Annual tax amount: $302
- Date on market: 2/5/2026
Estimated market value
$271,600
$258,000 - $285,000
$1,677/mo
Price history
| Date | Event | Price |
|---|---|---|
| 7/16/2026 | Listed for sale | $271,900$162/sqft |
Source:  ValleyMLS #21909183 Report a problem ValleyMLS #21909183 Report a problem | ||
| 4/24/2026 | Pending sale | $271,900$162/sqft |
Source: ValleyMLS #21909183 Report a problem | ||
| 2/5/2026 | Listed for sale | $271,900$162/sqft |
Source: ValleyMLS #21909183 Report a problem | ||
Public tax history
| Year | Property taxes | Tax assessment |
|---|---|---|
| 2025 | $302 | $9,000 |
Find assessor info on the county website
Monthly payment
Est. payment
Payment breakdown
Explore the cost of this home by adjusting the details. Changes won't be saved.Climate risks
Neighborhood: 35750
Nearby schools
GreatSchools rating
- 6/10Hazel Green Elementary SchoolGrades: PK-5Distance: 0.7 mi
- 5/10Meridianville Middle SchoolGrades: 6-8Distance: 3.3 mi
- 8/10Hazel Green High SchoolGrades: 9-12Distance: 0.7 mi
Schools provided by the listing agent
- Elementary: Hazel Green
- Middle: Meridianville
- High: Hazel Green
Source: ValleyMLS. This data may not be complete. We recommend contacting the local school district to confirm school assignments for this home.
- $301,9005 bd3 ba2k sqft173 Keller Dr, Hazel Green, AL 35750Sold
- $1,6954 bd2 ba1.8k sqft177 Keller Dr, Hazel Green, AL 35750For Rent
- $279,0003 bd2 ba1.6k sqft171 Keller Dr, Hazel Green, AL 35750Sold
- $270,9003 bd2 ba1.6k sqft179 Keller Dr, Hazel Green, AL 35750Pending
- $45,000-- bd-- ba-- sqft152 Havner Dr, Hazel Green, AL 35750Off Market
- $45,000-- bd-- ba-- sqft154 Havner Dr, Hazel Green, AL 35750Off Market
- $45,000-- bd-- ba-- sqft156 Havner Dr, Hazel Green, AL 35750Off Market
- $45,000-- bd-- ba-- sqft150 Havner Dr, Hazel Green, AL 35750Off Market
A local agent can set up tours, give advice and negotiate with sellers.
A local lender can help you make sure your offer is ready when you are.
Similar homes
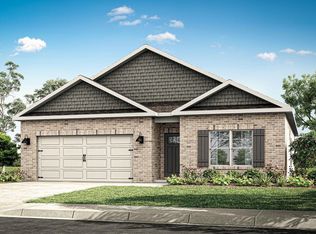
- $281,9004 bd2 ba1.8k sqft187 Keller Dr, Hazel Green, AL 35750New Construction
 ValleyMLS
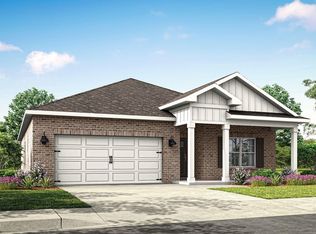
 - $290,9004 bd2 ba1.8k sqft186 Keller Dr, Hazel Green, AL 35750New Construction
 ValleyMLS
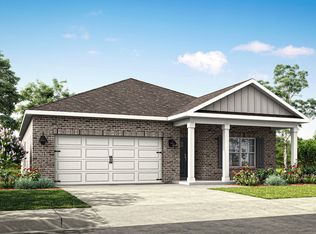
 - from $279,9004 bd2 ba1.8k sqftCali Plan, Townsend Farms, Hazel Green, AL 35750New Construction
 DR Horton
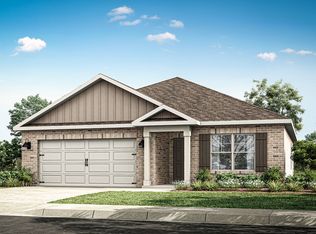
 - from $269,9003 bd2 ba1.6k sqftAria Plan, Townsend Farms, Hazel Green, AL 35750New Construction
 DR Horton
 - from $299,9003 bd2 ba1.9k sqftThe Laurel C Plan, Forest Glen, Hazel Green, AL 35750New ConstructionDavidson Homes, Inc.
- $276,9003 bd2 ba1.6k sqft107 Meadow Path Dr, Meridianville, AL 35759New ConstructionMLS ID #21918587, Abel Genao. ValleyMLS
- $291,9863 bd2 ba1.6k sqft6209 Pisgah Dr NW, Huntsville, AL 35810New ConstructionValleyMLS
- from $325,9003 bd3 ba2.4k sqftThe Shelby A Plan, Clearview, Hazel Green, AL 35750New ConstructionDavidson Homes, Inc.
- $298,9004 bd2 ba1.8k sqft129 Aurora Cir, Fayetteville, TN 37334New ConstructionValleyMLS
- $272,3464 bd2 ba1.5k sqft136 Nettle Leaf Dr, Meridianville, AL 35759New ConstructionMLS ID #21905786, Abel Genao. ValleyMLS
- $262,9004 bd2 ba1.4k sqft135 Nettle Leaf Dr, Meridianville, AL 35759New ConstructionValleyMLS
- $289,9004 bd2 ba1.8k sqft107 Samuel Nash Dr, Meridianville, AL 35759New ConstructionValleyMLS
- from $284,9004 bd2 ba1.8k sqftCali Plan, Briercreek, Meridianville, AL 35759New ConstructionDR Horton
- $302,9004 bd2 ba1.8k sqft137 Aurora Cir, Fayetteville, TN 37334New ConstructionValleyMLS
- $284,6054 bd2 ba1.7k sqft133 Nettle Leaf Dr, Meridianville, AL 35759New ConstructionValleyMLS
- $278,9004 bd2 ba1.4k sqft106 Saw Palmetto Dr, Meridianville, AL 35759New ConstructionValleyMLS
- $272,4003 bd2 ba1.4k sqft136 Labrador Ln, Harvest, AL 35749New ConstructionValleyMLS
- $297,1654 bd2 ba1.8k sqft149 Ridgeland Trl, Huntsville, AL 35810New ConstructionMLS ID #21922986, Candy Holley. ValleyMLS
- from $274,9003 bd2 ba1.6k sqftAria Plan, Briercreek, Meridianville, AL 35759New ConstructionDR Horton
- $298,9004 bd2 ba1.8k sqft129 Aurora Cir Lot 83, Fayetteville, TN 37334New Construction
 MLS ID #3254877, Kellee Love Robinson. RealTracs MLS as distributed by MLS GRID
