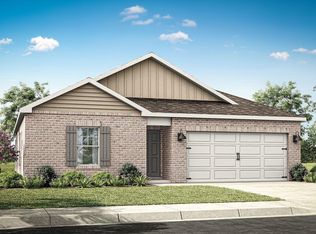
**AS LOW AS 4.50% GOV and ALL CLOSING COSTS PAID for AUGUST closing!**The spacious Freeport offers 4 bedrooms and 2 bathrooms – all on one level. It also features a two-car garage. The chef-inspired kitchen has an oversized breakfast island and a pantry, then opens into a spacious great room. The expansive Bedroom One features a luxurious bathroom with a walk-in shower, double vanities, and an oversized walk-in closet. The additional 2 bedrooms all offer generous closets, a laundry room and linen closet completes the plan.
New construction
$272,346
136 Nettle Leaf Dr, Meridianville, AL 35759
4beds
1,504sqft
:
Get pre-qualified$1,821/mo
Single Family Residence
Built in ----
8,400 Square Feet Lot
$-- Zestimate®
$181/sqft
$31/mo HOA
What's special
Oversized breakfast islandTwo-car garageLaundry roomExpansive bedroom oneDouble vanitiesOversized walk-in closetLinen closet
- 240 days |
- 22 |
- 2 |
Zillow last checked:
Listing updated:
Listed by:
Abel Genao 256-629-6951,
DHI Realty
Source: ValleyMLS,MLS#: 21905786
Facts & features
Interior
Bedrooms & bathrooms
- Bedrooms: 4
- Bathrooms: 2
- Full bathrooms: 1
- 3/4 bathrooms: 1
Rooms
- Room types: Foyer, Master Bedroom, Living Room, Bedroom 2, Dining Room, Bedroom 3, Kitchen, Bedroom 4, Laundry, Bathroom 2, Bath:Master3/4
Primary bedroom
- Features: Carpet, Recessed Lighting, Smooth Ceiling, Walk-In Closet(s)
- Level: First
- Area: 169
- Dimensions: 13 x 13
Bedroom 2
- Features: Carpet, Recessed Lighting, Smooth Ceiling, LVP
- Level: First
- Area: 110
- Dimensions: 10 x 11
Bedroom 3
- Features: Carpet, Recessed Lighting, Smooth Ceiling
- Level: First
- Area: 110
- Dimensions: 10 x 11
Bedroom 4
- Features: Carpet, Recessed Lighting, Smooth Ceiling
- Level: First
- Area: 90
- Dimensions: 9 x 10
Primary bathroom
- Features: Double Vanity, Granite Counters, Recessed Lighting, Smooth Ceiling, LVP Flooring
- Level: First
Bathroom 1
- Features: Double Vanity, Granite Counters, Recessed Lighting, Smooth Ceiling, LVP Flooring
- Level: First
Bathroom 2
- Features: Recessed Lighting, Smooth Ceiling, LVP Flooring
- Level: First
Kitchen
- Features: Granite Counters, Kitchen Island, Pantry, Recessed Lighting, Smooth Ceiling, LVP
- Level: First
- Area: 117
- Dimensions: 9 x 13
Living room
- Features: Recessed Lighting, Smooth Ceiling, LVP
- Level: First
- Area: 288
- Dimensions: 12 x 24
Laundry room
- Features: Recessed Lighting, Smooth Ceiling, LVP
- Level: First
Heating
- Central 1, Electric
Cooling
- Central 2, Electric
Appliances
- Included: Range, Dishwasher, Microwave, Disposal, Electric Water Heater
Features
- Low Flow Plumbing Fixtures, Smart Thermostat
- Windows: Double Pane Windows
- Has basement: No
- Has fireplace: No
- Fireplace features: None
Interior area
- Total interior livable area: 1,504 sqft
Property
Parking
- Parking features: Garage-Two Car, Garage-Attached, Garage Door Opener, Garage Faces Front, Corner Lot
Features
- Levels: One
- Stories: 1
- Patio & porch: Covered Patio
- Exterior features: Curb/Gutters, Sidewalk
Lot
- Size: 8,400 Square Feet
- Dimensions: 60 x 140
Details
- Other equipment: Electronic Locks
Construction
Type & style
- Home type: SingleFamily
- Architectural style: Ranch
- Property subtype: Single Family Residence
Materials
- Foundation: Slab
Condition
- New Construction
- New construction: Yes
Details
- Builder name: DR HORTON
Utilities & green energy
- Sewer: Private Sewer
- Water: Public
Green energy
- Energy efficient items: Thermostat
Community & HOA
Community
- Features: Curbs, Playground
- Security: Security System
- Subdivision: Kensington Subdivision
HOA
- Has HOA: Yes
- Amenities included: Common Grounds
- Services included: Common Grounds
- HOA fee: $375 annually
- HOA name: Ghertner & Company
Location
- Region: Meridianville
Financial & listing details
- Price per square foot: $181/sqft
- Date on market: 12/15/2025
Estimated market value
Not available
Estimated sales range
Not available
Not available
Price history
| Date | Event | Price |
|---|---|---|
| 2/13/2026 | Listed for sale | $272,346$181/sqft |
Source:  ValleyMLS #21905786 Report a problem ValleyMLS #21905786 Report a problem | ||
| 12/15/2025 | Pending sale | $272,346$181/sqft |
Source: ValleyMLS #21905786 Report a problem | ||
Public tax history
Tax history is unavailable.
Monthly payment
Est. payment
Payment breakdown
Explore the cost of this home by adjusting the details. Changes won't be saved.Climate risks
Neighborhood: 35759
Nearby schools
GreatSchools rating
- 9/10Moores Mill Intermediate SchoolGrades: 3-5Distance: 2.2 mi
- 7/10Buckhorn Middle SchoolGrades: 7-8Distance: 3.9 mi
- 8/10Buckhorn High SchoolGrades: 9-12Distance: 3.9 mi
Schools provided by the listing agent
- Elementary: Riverton Elementary
- Middle: Buckhorn
- High: Buckhorn
Source: ValleyMLS. This data may not be complete. We recommend contacting the local school district to confirm school assignments for this home.
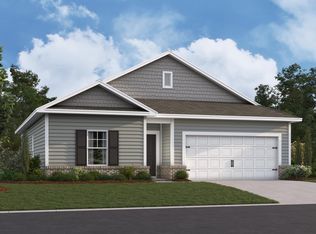
- $273,4903 bd2 ba1.4k sqft124 Nettle Leaf Dr, Meridianville, AL 35759Sold
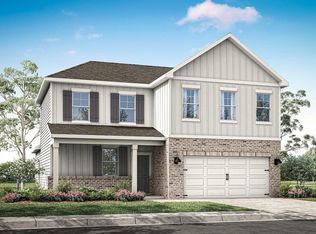
- $296,9004 bd3 ba2.3k sqft134 Nettle Leaf Dr, Meridianville, AL 35759Sold
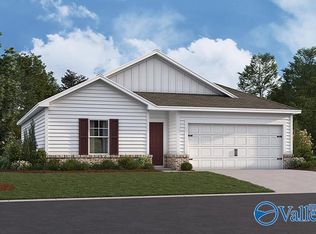
- $260,0004 bd2 ba1.5k sqft122 Nettle Leaf Dr, Meridianville, AL 35759Sold
- $294,9004 bd3 ba2.2k sqft137 Nettle Leaf Dr, Meridianville, AL 35759New Construction

- $262,9004 bd2 ba1.4k sqft135 Nettle Leaf Dr, Meridianville, AL 35759New Construction
- $285,9304 bd2 ba1.7k sqft133 Nettle Leaf Dr, Meridianville, AL 35759New Construction
- $260,0004 bd2 ba1.5k sqft123 Nettle Leaf Dr, Meridianville, AL 35759Sold
- $254,9003 bd2 ba1.4k sqft125 Nettle Leaf Dr, Meridianville, AL 35759Sold
A local agent can set up tours, give advice and negotiate with sellers.
Similar homes
- $262,9004 bd2 ba1.4k sqft135 Nettle Leaf Dr, Meridianville, AL 35759New Construction
 ValleyMLS
 - $285,9304 bd2 ba1.7k sqft133 Nettle Leaf Dr, Meridianville, AL 35759New Construction
 ValleyMLS
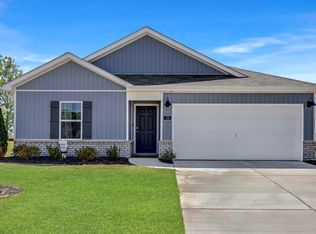
 - $278,9004 bd2 ba1.4k sqft106 Saw Palmetto Dr, Meridianville, AL 35759New Construction
 ValleyMLS
 - $263,9004 bd2 ba1.5k sqft148 List Rd, Huntsville, AL 35810New Construction
 ValleyMLS
 - from $279,9004 bd2 ba1.7k sqftCali Plan, Kensington, Meridianville, AL 35759New ConstructionDR Horton
- from $261,9904 bd2 ba1.4k sqftFreeport Plan, Kensington, Meridianville, AL 35759New ConstructionDR Horton
- $308,3964 bd3 ba2.2k sqft266 Poppy Trl, Meridianville, AL 35759For SaleMLS ID #21906764, Chloe Baines. ValleyMLS
- from $289,9005 bd3 ba2k sqftLakeside Plan, Kensington, Meridianville, AL 35759New ConstructionDR Horton
- from $274,9003 bd2 ba1.6k sqftAria Plan, Briercreek, Meridianville, AL 35759New ConstructionDR Horton
- from $284,9004 bd2 ba1.8k sqftCali Plan, Briercreek, Meridianville, AL 35759New ConstructionDR Horton
- $297,1654 bd2 ba1.8k sqft149 Ridgeland Trl, Huntsville, AL 35810New ConstructionMLS ID #21922986, Candy Holley. ValleyMLS
- $301,1654 bd2 ba1.8k sqft147 Ridgeland Trl, Huntsville, AL 35810New ConstructionMLS ID #21916704, Candy Holley. ValleyMLS
- $284,8304 bd2 ba1.6k sqft104 Vickery Ct, Madison, AL 35810New ConstructionMLS ID #21911232, Candy Holley. ValleyMLS
- $265,9004 bd2 ba1.5k sqft378 Jackson Point Cir #B, Huntsville, AL 35811New ConstructionValleyMLS
- $284,8303 bd2 ba1.6k sqft103 Vickery Ct, Huntsville, AL 35810New ConstructionMLS ID #21917867, Candy Holley. ValleyMLS
- from $262,9004 bd2 ba1.5k sqftFreeport Plan, Wyndhurst Manor, Huntsville, AL 35810New ConstructionDR Horton
- from $317,9004 bd3 ba2k sqftMadison Plan, Briercreek, Meridianville, AL 35759New ConstructionDR Horton
- $299,5354 bd2 ba1.8k sqft113 Mableton Dr, Huntsville, AL 35810For SaleMLS ID #21892844, Candy Holley. ValleyMLS
- $298,5334 bd2 ba1.8k sqft183 Bingham Way, New Market, AL 35761For SaleMLS ID #21920066, Markell Thompson. ValleyMLS
- $281,9004 bd2 ba1.8k sqft187 Keller Dr, Hazel Green, AL 35750New ConstructionMLS ID #21915041, Abel Genao. ValleyMLS
