This beautiful 4-bedroom, 3-bath home combines style and comfort in a spacious layout with modern finishes, including sleek granite countertops in the kitchen and bathrooms. The open concept living and dining areas are perfect for gatherings, while the large bedrooms offer plenty of room to unwind. Both the owner’s suite and a secondary bedroom feature luxurious en-suite bath, and the third bathroom is equally well-appointed. With quality craftsmanship and smart design, this home is a true gem—just a short drive to Downtown Huntsville and Redstone Arsenal!
New construction
$308,396
266 Poppy Trl, Meridianville, AL 35759
4beds
2,200sqft
Single Family Residence
Built in ----
9,583 Square Feet Lot
$308,100 Zestimate®
$140/sqft
$33/mo HOA
What's special
Quality craftsmanshipSmart designModern finishesSpacious layoutLarge bedrooms
- 280 days
- 39
- 5
Zillow last checked:
Listing updated:
Listed by:
Josh White 931-928-2457,
Adams Homes LLC,
Chloe Baines 256-572-6682,
Adams Homes LLC
Source: ValleyMLS,MLS#: 21906764
Facts & features
Interior
Bedrooms & bathrooms
- Bedrooms: 4
- Bathrooms: 3
- Full bathrooms: 3
Rooms
- Room types: Foyer, Master Bedroom, Living Room, Bedroom 2, Dining Room, Bedroom 3, Kitchen, Bedroom 4, Family Room
Primary bedroom
- Features: Ceiling Fan(s), Double Vanity, Isolate, Smooth Ceiling, Tray Ceiling(s), Walk-In Closet(s)
- Level: First
- Area: 210
- Dimensions: 14 x 15
Bedroom 2
- Features: Smooth Ceiling
- Level: First
- Area: 121
- Dimensions: 11 x 11
Bedroom 3
- Features: Smooth Ceiling, Walk-In Closet(s)
- Level: First
- Area: 110
- Dimensions: 10 x 11
Bedroom 4
- Features: Double Vanity, Granite Counters, Smooth Ceiling, Walk-In Closet(s)
- Level: First
- Area: 121
- Dimensions: 11 x 11
Dining room
- Features: 10’ + Ceiling, Smooth Ceiling, LVP
- Level: First
- Area: 99
- Dimensions: 11 x 9
Family room
- Features: 10’ + Ceiling, Ceiling Fan(s), Smooth Ceiling, LVP
- Level: First
- Area: 280
- Dimensions: 20 x 14
Kitchen
- Features: 10’ + Ceiling, Granite Counters, Pantry, Smooth Ceiling, LVP
- Level: First
- Area: 120
- Dimensions: 10 x 12
Heating
- Central 1, Electric
Cooling
- Central 1, Electric
Appliances
- Included: Range, Dishwasher, Microwave, Electric Water Heater
Features
- Has basement: No
- Has fireplace: No
- Fireplace features: None
Interior area
- Total interior livable area: 2,200 sqft
Property
Parking
- Parking features: Garage-Two Car, Garage-Attached, Garage Door Opener, Garage Faces Front
Features
- Levels: One
- Stories: 1
- Patio & porch: Covered Patio, Covered Porch
- Exterior features: Sidewalk
Lot
- Size: 9,583 Square Feet
Construction
Type & style
- Home type: SingleFamily
- Architectural style: Ranch,Craftsman
- Property subtype: Single Family Residence
Materials
- Foundation: Slab
Condition
- New Construction
- New construction: Yes
Details
- Builder name: ADAMS HOMES LLC
Utilities & green energy
- Sewer: Private Sewer
- Water: Public
Community & HOA
Community
- Features: Playground
- Subdivision: Steger Bend
HOA
- Has HOA: Yes
- Amenities included: Common Grounds
- Services included: Common Grounds
- HOA fee: $400 annually
- HOA name: Elite Housing Management
Location
- Region: Meridianville
Financial & listing details
- Price per square foot: $140/sqft
- Date on market: 1/5/2026
Estimated market value
$308,100
$293,000 - $324,000
$1,939/mo
Price history
| Date | Event | Price |
|---|---|---|
| 5/15/2026 | Price change | $308,396+1%$140/sqft |
Source:  ValleyMLS #21906764 Report a problem ValleyMLS #21906764 Report a problem | ||
| 1/5/2026 | Listed for sale | $305,396$139/sqft |
Source: ValleyMLS #21906764 Report a problem | ||
Public tax history
Tax history is unavailable.
Monthly payment
Est. payment
Payment breakdown
Explore the cost of this home by adjusting the details. Changes won't be saved.Climate risks
Neighborhood: 35759
Nearby schools
Schools provided by the listing agent
- Elementary: Lynn Fanning
- Middle: Meridianville
- High: Hazel Green
Source: ValleyMLS. This data may not be complete. We recommend contacting the local school district to confirm school assignments for this home.
Similar homes
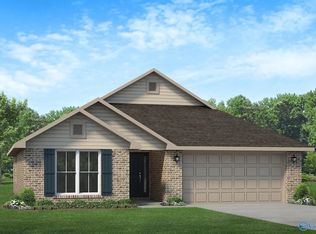
- $315,3304 bd2 ba1.8k sqft109 Meadow Path Dr, Meridianville, AL 35759New Construction
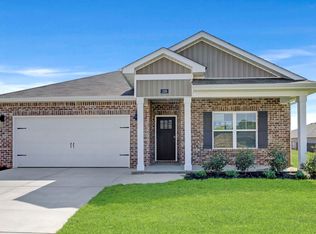 ValleyMLS
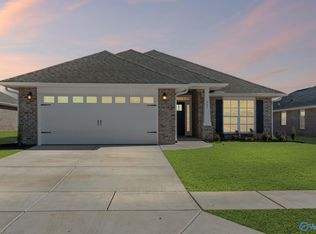
 - $385,0004 bd3 ba2.1k sqft102 Kiley Ann Ct, Meridianville, AL 35759For Sale
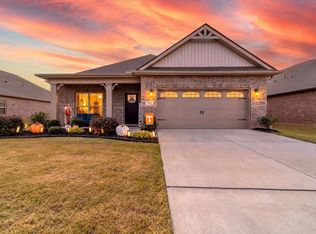 MLS ID #531689, Shane Cagle. Strategic MLS Alliance
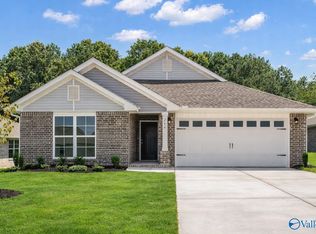
 - $292,1654 bd2 ba1.5k sqft136 Nettle Leaf Dr, Meridianville, AL 35759New Construction
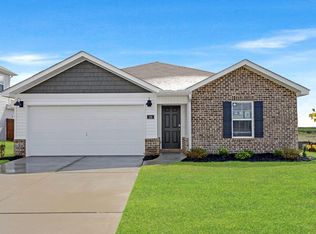 ValleyMLS
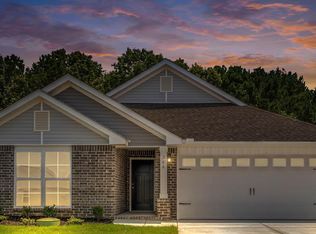
 - $278,9004 bd2 ba1.4k sqft106 Saw Palmetto Dr, Meridianville, AL 35759New Construction
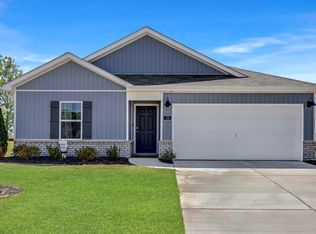 ValleyMLS
