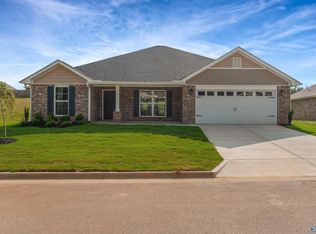
Under Construction-This beautiful 4-bedroom, 2-bath home is ideal for modern living. The open floor plan features sleek LVP floors that enhance its bright, inviting atmosphere. The gourmet kitchen impresses with stunning granite countertops and ample cabinetry, making meal prep a joy. Spacious bedrooms provide a relaxing retreat, while the bathrooms boast chic, contemporary finishes. The backyard, complete with a covered patio, is perfect for entertaining guests or enjoying a peaceful evening outside.
New construction
$282,313
276 Poppy Trl, Meridianville, AL 35759
4beds
1,820sqft
Single Family Residence
Built in ----
-- sqft lot
$282,000 Zestimate®
$155/sqft
$33/mo HOA
What's special
Peaceful evening outsideSpacious bedroomsPerfect for entertaining guestsGourmet kitchenAmple cabinetryOpen floor planSleek lvp floors
- 270 days
- 40
- 4
Zillow last checked:
Listing updated:
Listed by:
Chloe Baines 256-572-6682,
Adams Homes LLC,
Josh White 931-928-2457,
Adams Homes LLC
Source: ValleyMLS,MLS#: 21907433
Facts & features
Interior
Bedrooms & bathrooms
- Bedrooms: 4
- Bathrooms: 2
- Full bathrooms: 2
Rooms
- Room types: Foyer, Master Bedroom, Living Room, Bedroom 2, Dining Room, Bedroom 3, Kitchen, Bedroom 4, Family Room, Breakfast, Great Room, Bedroom, Laundry, Laundry Closet, Bathroom 2, Bath:Full
Primary bedroom
- Features: Ceiling Fan(s), Double Vanity, Granite Counters, Recessed Lighting, Smooth Ceiling, Tray Ceiling(s), Walk in Closet 2
- Level: First
- Area: 180
- Dimensions: 12 x 15
Bedroom 2
- Features: Smooth Ceiling
- Level: First
- Area: 110
- Dimensions: 10 x 11
Bedroom 3
- Features: Smooth Ceiling
- Level: First
- Area: 99
- Dimensions: 9 x 11
Bedroom 4
- Features: Smooth Ceiling
- Level: First
- Area: 132
- Dimensions: 11 x 12
Dining room
- Features: Vaulted Ceiling(s), LVP
- Level: First
- Area: 120
- Dimensions: 10 x 12
Family room
- Features: 10’ + Ceiling, Ceiling Fan(s), Eat-in Kitchen, Recessed Lighting, Smooth Ceiling, Vaulted Ceiling(s), LVP
- Area: 299
- Dimensions: 13 x 23
Kitchen
- Features: 10’ + Ceiling, Eat-in Kitchen, Granite Counters, Smooth Ceiling, LVP
- Area: 221
- Dimensions: 13 x 17
Heating
- Central 1, Electric
Cooling
- Central 1, Electric
Appliances
- Included: Dishwasher, Electric Water Heater, Microwave, Range
Features
- Has basement: No
- Has fireplace: No
- Fireplace features: None
Interior area
- Total interior livable area: 1,820 sqft
Property
Parking
- Parking features: Garage-Two Car, Garage-Attached, Garage Door Opener, Driveway-Concrete
Features
- Levels: One
- Stories: 1
Construction
Type & style
- Home type: SingleFamily
- Architectural style: Ranch
- Property subtype: Single Family Residence
Materials
- Foundation: Slab
Condition
- Under Construction
- New construction: Yes
Details
- Builder name: ADAMS HOMES LLC
Utilities & green energy
- Sewer: Private Sewer
- Water: Public
Community & HOA
Community
- Subdivision: Steger Bend
HOA
- Has HOA: Yes
- HOA fee: $400 annually
- HOA name: Elite Housing Management
Location
- Region: Meridianville
Financial & listing details
- Price per square foot: $155/sqft
- Date on market: 1/14/2026
Estimated market value
$282,000
$268,000 - $296,000
$1,765/mo
Price history
| Date | Event | Price |
|---|---|---|
| 5/15/2026 | Price change | $282,313+0.6%$155/sqft |
Source:  ValleyMLS #21907433 Report a problem ValleyMLS #21907433 Report a problem | ||
| 1/14/2026 | Listed for sale | $280,533$154/sqft |
Source: ValleyMLS #21907433 Report a problem | ||
Public tax history
Tax history is unavailable.
Monthly payment
Est. payment
Payment breakdown
Explore the cost of this home by adjusting the details. Changes won't be saved.Climate risks
Neighborhood: 35759
Nearby schools
Schools provided by the listing agent
- Elementary: Lynn Fanning
- Middle: Meridianville
- High: Hazel Green
Source: ValleyMLS. This data may not be complete. We recommend contacting the local school district to confirm school assignments for this home.
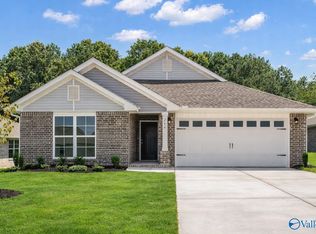
- $266,8103 bd2 ba1.5k sqft274 Poppy Trl, Meridianville, AL 35759New Construction
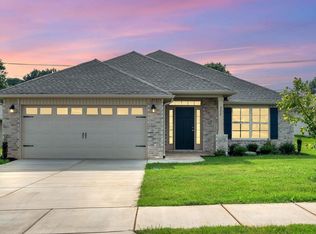
- $270,0004 bd2 ba1.6k sqft278 Poppy Trl, Meridianville, AL 35759Sold

- $308,3964 bd3 ba2.2k sqft266 Poppy Trl, Meridianville, AL 35759New Construction
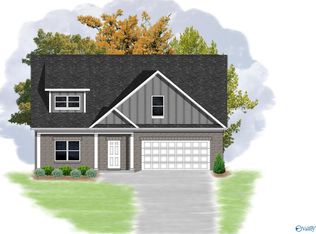
- $424,9004 bd3 ba2.5k sqft139 Old Forest Rd, Meridianville, AL 35759New Construction
Similar homes
- $268,7604 bd2 ba1.6k sqft310 Poppy Trl, Meridianville, AL 35759New Construction
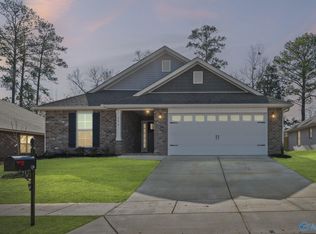 MLS ID #21926887, Josh White. ValleyMLS
 - $302,6504 bd2 ba1.9k sqft319 Carnation Ave, Meridianville, AL 35759New Construction
 MLS ID #21901498, Josh White. ValleyMLS
 - $279,5334 bd2 ba1.8k sqft287 Poppy Trl, Meridianville, AL 35759New Construction
 MLS ID #21919808, Chloe Baines. ValleyMLS
 - $295,5454 bd2 ba1.9k sqft320 Carnation Ave, Meridianville, AL 35759New ConstructionMLS ID #21901502, Josh White. ValleyMLS
