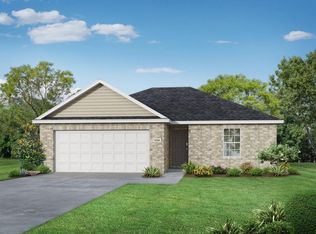
OPEN HOUSE SUNDAY 7/26 2-4PM. This well-maintained home with a functional open-concept floor plan has great natural light throughout. The kitchen offers ample cabinet space and flows seamlessly into the main living area, ideal for everyday living and entertaining. The primary suite features a spacious layout with a private bath and walk-in closet. Secondary bedrooms are well-sized with convenient access to a full bath. Sellers have upgraded lighting throughout the home, adding a modern touch, and installed a privacy fence, perfect for enjoying the backyard. Located in a charming community with convenient access to shopping and dining and only 20 minutes from downtown Huntsville.
For sale
Price cut: $7.5K (6/30)
$282,000
220 Irish Hill Dr, Meridianville, AL 35759
3beds
1,620sqft
Single Family Residence
Built in 2024
7,840 Square Feet Lot
$-- Zestimate®
$174/sqft
$13/mo HOA
What's special
Well-maintained homeFunctional open-concept floor planPrivacy fenceGreat natural light throughout
- 106 days |
- 109 |
- 7 |
Zillow last checked:
Listing updated:
Listed by:
Cameron Pressnell 205-994-0381,
RE/MAX Today
Source: ValleyMLS,MLS#: 21917330
Facts & features
Interior
Bedrooms & bathrooms
- Bedrooms: 3
- Bathrooms: 2
- Full bathrooms: 2
Rooms
- Room types: Master Bedroom, Living Room, Bedroom 2, Dining Room, Bedroom 3, Kitchen, Laundry, Bath:Full, Master Bathroom
Primary bedroom
- Features: 9’ Ceiling, Ceiling Fan(s), Carpet, Smooth Ceiling
- Level: First
- Area: 216
- Dimensions: 18 x 12
Bedroom 2
- Features: 9’ Ceiling, Ceiling Fan(s), Carpet, Smooth Ceiling, Walk-In Closet(s)
- Level: First
- Area: 121
- Dimensions: 11 x 11
Bedroom 3
- Features: 9’ Ceiling, Ceiling Fan(s), Carpet, Smooth Ceiling, Walk-In Closet(s)
- Level: First
- Area: 121
- Dimensions: 11 x 11
Primary bathroom
- Features: 9’ Ceiling, Double Vanity, Granite Counters, Smooth Ceiling, Walk-In Closet(s), LVP Flooring
- Level: First
- Area: 108
- Dimensions: 12 x 9
Bathroom 1
- Features: 9’ Ceiling, Double Vanity, Granite Counters, Smooth Ceiling, Walk-In Closet(s), LVP Flooring
- Level: First
- Area: 108
- Dimensions: 12 x 9
Bathroom 2
- Features: 9’ Ceiling, Granite Counters, LVP
- Level: First
- Area: 45
- Dimensions: 9 x 5
Dining room
- Features: 9’ Ceiling, Eat-in Kitchen, Smooth Ceiling, LVP
- Level: First
- Area: 120
- Dimensions: 12 x 10
Kitchen
- Features: 9’ Ceiling, Granite Counters, Kitchen Island, Pantry, Recessed Lighting, Smooth Ceiling, LVP
- Level: First
- Area: 130
- Dimensions: 13 x 10
Living room
- Features: 9’ Ceiling, Ceiling Fan(s), Recessed Lighting, Smooth Ceiling, LVP
- Level: First
- Area: 252
- Dimensions: 18 x 14
Laundry room
- Features: 9’ Ceiling, Smooth Ceiling, LVP
- Level: First
- Area: 36
- Dimensions: 6 x 6
Heating
- Central 1, Electric
Cooling
- Central 1, Electric
Appliances
- Included: Range, Dishwasher, Microwave
Features
- Open Floorplan
- Has basement: No
- Has fireplace: No
- Fireplace features: None
Interior area
- Total interior livable area: 1,620 sqft
Property
Parking
- Parking features: Garage-Two Car, Garage-Attached, Garage Door Opener, Garage Faces Front, Driveway-Concrete
Features
- Levels: One
- Stories: 1
- Patio & porch: Covered Patio, Patio
- Exterior features: Curb/Gutters, Sidewalk
Lot
- Size: 7,840 Square Feet
Details
- Parcel number: 0803080000005.355
Construction
Type & style
- Home type: SingleFamily
- Architectural style: Ranch,Traditional
- Property subtype: Single Family Residence
Materials
- Foundation: Slab
Condition
- New construction: No
- Year built: 2024
Details
- Builder name: DAVIDSON HOMES LLC
Utilities & green energy
- Sewer: Private Sewer
- Water: Public
Community & HOA
Community
- Features: Curbs
- Subdivision: Walkers Hill
HOA
- Has HOA: Yes
- Amenities included: Common Grounds
- Services included: Common Grounds
- HOA fee: $150 annually
- HOA name: Elite Housing Management
Location
- Region: Meridianville
Financial & listing details
- Price per square foot: $174/sqft
- Date on market: 5/7/2026
Estimated market value
Not available
Estimated sales range
Not available
Not available
Price history
| Date | Event | Price |
|---|---|---|
| 6/30/2026 | Price change | $282,000-2.6%$174/sqft |
Source:  ValleyMLS #21917330 Report a problem ValleyMLS #21917330 Report a problem | ||
| 6/8/2026 | Price change | $289,500-2.7%$179/sqft |
Source: ValleyMLS #21917330 Report a problem | ||
| 5/7/2026 | Listed for sale | $297,500+10.2%$184/sqft |
Source: ValleyMLS #21917330 Report a problem | ||
| 11/1/2024 | Sold | $269,900$167/sqft |
Source: ValleyMLS #21856067 Report a problem | ||
| 10/3/2024 | Pending sale | $269,900$167/sqft |
Source: ValleyMLS #21856067 Report a problem | ||
| 9/26/2024 | Price change | $269,900-2.9%$167/sqft |
Source: ValleyMLS #21856067 Report a problem | ||
| 9/21/2024 | Price change | $277,900-2.5%$172/sqft |
Source: ValleyMLS #21856067 Report a problem | ||
| 7/19/2024 | Price change | $284,900-1.4%$176/sqft |
Source: ValleyMLS #21856067 Report a problem | ||
| 7/11/2024 | Listed for sale | $288,890$178/sqft |
Source: ValleyMLS #21856067 Report a problem | ||
| 7/11/2024 | Pending sale | $288,890$178/sqft |
Source: ValleyMLS #21856067 Report a problem | ||
| 6/14/2024 | Price change | $288,890-3.1%$178/sqft |
Source: ValleyMLS #21856067 Report a problem | ||
| 3/21/2024 | Price change | $298,173-12.3%$184/sqft |
Source: ValleyMLS #21856067 Report a problem | ||
| 2/24/2024 | Price change | $339,900-2.9%$210/sqft |
Source:  Davidson Homes, Inc. Report a problem Davidson Homes, Inc. Report a problem | ||
| 2/15/2024 | Listed for sale | $349,900-1.7%$216/sqft |
Source: Davidson Homes, Inc. Report a problem | ||
| 12/6/2023 | Listing removed | -- |
Source: Davidson Homes, Inc. Report a problem | ||
| 10/16/2023 | Price change | $355,900-5.3%$220/sqft |
Source: Davidson Homes, Inc. Report a problem | ||
| 8/30/2023 | Price change | $375,900+25.3%$232/sqft |
Source: Davidson Homes, Inc. Report a problem | ||
| 7/31/2023 | Price change | $299,900-26.8%$185/sqft |
Source: Davidson Homes, Inc. Report a problem | ||
| 7/19/2023 | Price change | $409,900+15.2%$253/sqft |
Source: Davidson Homes, Inc. Report a problem | ||
| 7/7/2023 | Price change | $355,900+22.8%$220/sqft |
Source: Davidson Homes, Inc. Report a problem | ||
| 4/22/2023 | Price change | $289,900-21.6%$179/sqft |
Source: Davidson Homes, Inc. Report a problem | ||
| 4/5/2023 | Price change | $369,900-1.6%$228/sqft |
Source: Davidson Homes, Inc. Report a problem | ||
| 4/3/2023 | Price change | $375,900+1.6%$232/sqft |
Source: Davidson Homes, Inc. Report a problem | ||
| 3/30/2023 | Listed for sale | $369,900$228/sqft |
Source: Davidson Homes, Inc. Report a problem | ||
Public tax history
Tax history is unavailable.
Monthly payment
Est. payment
Payment breakdown
Explore the cost of this home by adjusting the details. Changes won't be saved.Climate risks
Neighborhood: 35759
Nearby schools
GreatSchools rating
- 10/10Lynn Fanning Elementary SchoolGrades: K-2Distance: 1.6 mi
- 7/10Meridianville Middle SchoolGrades: 6-8Distance: 1.6 mi
- 8/10Hazel Green High SchoolGrades: 9-12Distance: 3.9 mi
Schools provided by the listing agent
- Elementary: Lynn Fanning
- Middle: Meridianville
- High: Hazel Green
Source: ValleyMLS. This data may not be complete. We recommend contacting the local school district to confirm school assignments for this home.
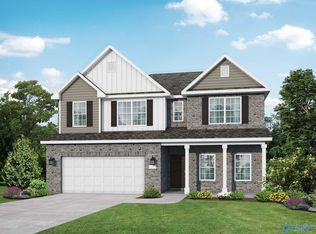
- $355,0004 bd3 ba2.4k sqft222 Irish Hill Dr, Meridianville, AL 35759Sold
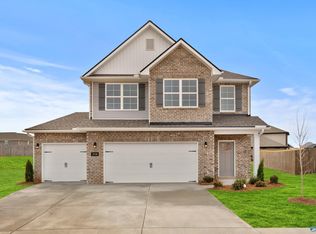
- $319,9003 bd3 ba2.2k sqft218 Irish Hill Dr, Meridianville, AL 35759Sold
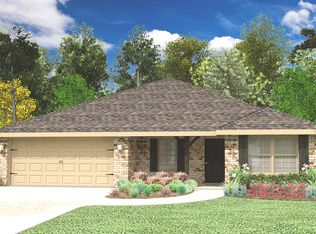
- $---- sqft205 Wilcot Rd, Meridianville, AL 35759Off Market
- $283,1004 bd2 ba1.7k sqft205 Wilcott Rd, Meridianville, AL 35759Off Market
- $349,9004 bd4 ba2.7k sqft224 Irish Hill Dr, Meridianville, AL 35759Sold
- $407,1004 bd3 ba2.7k sqft203 Wilcot Rd, Meridianville, AL 35759Off Market
- $267,500-- bd1 ba1.5k sqft207 Wilcot Rd, Meridianville, AL 35759Off Market
- $385,0004 bd4 ba2.7k sqft217 Irish Hill Dr, Meridianville, AL 35759Sold
A local agent can set up tours, give advice and negotiate with sellers.
Similar homes
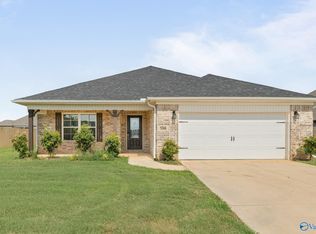
- $309,9004 bd2 ba2.1k sqft134 Wilcot Rd, Meridianville, AL 35759For Sale
 MLS ID #21924749, Jessica Ye. ValleyMLS
 - from $249,9003 bd2 ba1.2k sqftThe Butler Plan, Walker's Hill, Meridianville, AL 35759New Construction
 Davidson Homes, Inc.
 - $299,9003 bd2 ba1.8k sqft260 Holt St, Meridianville, AL 35759For Sale
 MLS ID #21915556, Silas Brown. ValleyMLS
 - from $309,9003 bd3 ba2.2k sqftThe Aiken Plan, Walker's Hill, Meridianville, AL 35759New Construction
 Davidson Homes, Inc.
 - $256,5003 bd2 ba1.3k sqft119 Domingues Ave, Meridianville, AL 35759New ConstructionMLS ID #21879381, John Ward. ValleyMLS
- $334,9904 bd3 ba2k sqft137 Shearwater Dr, Meridianville, AL 35759New ConstructionMLS ID #21920691, Kena Brannan. ValleyMLS
- $327,5004 bd3 ba2k sqft104 Drupelet Ln, Meridianville, AL 35759New ConstructionMLS ID #21919109, John Ward. ValleyMLS
- $292,4763 bd2 ba1.6k sqft126 Parvin Way Dr, Hazel Green, AL 35750New ConstructionValleyMLS
- from $324,9005 bd3 ba2.2k sqftThe Meadowbrook A Plan, Walker's Hill, Meridianville, AL 35759New ConstructionDavidson Homes, Inc.
- from $257,9003 bd2 ba1.2k sqftThe Butler Plan, Lynn Meadows, Meridianville, AL 35759New ConstructionDavidson Homes, Inc.
- $370,9003 bd2 ba2.3k sqft135 Balboa Rd, Meridianville, AL 35759New ConstructionValleyMLS
- $334,9003 bd2 ba2.3k sqft8 Valion St, Meridianville, AL 35759For SaleMLS ID #21892003, Silas Brown. ValleyMLS
- $361,9904 bd2 ba2.3k sqft107 Kit Fox Dr, Meridianville, AL 35759New ConstructionValleyMLS
- $297,1654 bd2 ba1.8k sqft149 Ridgeland Trl, Huntsville, AL 35810New ConstructionMLS ID #21922986, Candy Holley. ValleyMLS
- $339,9003 bd3 ba2.2k sqft7 Valion St, Meridianville, AL 35759For SaleMLS ID #21898704, Silas Brown. ValleyMLS
- from $319,9003 bd2 ba1.9k sqftThe Winchester Plan, Colonial Pointe - N, Meridianville, AL 35759New ConstructionLegacy Homes Alabama
- $372,8234 bd2 ba2.3k sqft134 Pike Ackert Rd, Meridianville, AL 35759New ConstructionValleyMLS
- $301,1654 bd2 ba1.8k sqft147 Ridgeland Trl, Huntsville, AL 35810New ConstructionMLS ID #21916704, Candy Holley. ValleyMLS
- $372,9003 bd3 ba2.2k sqft146 Balboa Rd, Meridianville, AL 35759New ConstructionValleyMLS
- from $324,9003 bd3 ba2.2k sqftThe Aiken Plan, Lynn Meadows, Meridianville, AL 35759New ConstructionDavidson Homes, Inc.
