Brand NEW energy-efficient home ready ready July 2026! Entertain with ease in the Gibson's bright, open-concept living space. A secondary bath with dual sinks serves both secondary bedrooms, while the private primary suite boasts a walk-in shower and impressive closet. Located in Meridianville, Walkers Hill offers six thoughtfully designed single-family homes, including both ranch and two-story floorplans. Each home is built with innovative, energy-efficient features to help reduce utility costs, giving you more freedom to enjoy life. Conveniently located near local schools, shopping and dining, this community has something for everyone.
New construction
Price increase: $3.7K (8/11)
$334,990
137 Shearwater Dr, Meridianville, AL 35759
4beds
2,001sqft
Single Family Residence
Built in 2026
7,080 Square Feet Lot
$334,500 Zestimate®
$167/sqft
$13/mo HOA
What's special
Walk-in showerPrivate primary suiteBright open-concept living spaceImpressive closet
- 68 days |
- 35 |
- 0 |
Zillow last checked:
Listing updated:
Listed by:
Kena Brannan 256-975-8971,
Meritage Homes of Alabama
Source: ValleyMLS,MLS#: 21920691
Facts & features
Interior
Bedrooms & bathrooms
- Bedrooms: 4
- Bathrooms: 3
- Full bathrooms: 3
Rooms
- Room types: Master Bedroom, Bedroom 2, Dining Room, Bedroom 3, Kitchen, Bedroom 4, Great Room, Office/Study, Laundry, Loft, Bathroom 2, Master Bathroom, Bath:Powder1/2
Primary bedroom
- Features: 9’ Ceiling, Carpet
- Level: First
- Area: 210
- Dimensions: 15 x 14
Bedroom 2
- Features: 9’ Ceiling, Carpet
- Level: First
- Area: 110
- Dimensions: 11 x 10
Bedroom 3
- Features: 9’ Ceiling, Carpet
- Level: First
- Area: 121
- Dimensions: 11 x 11
Bedroom 4
- Level: First
- Area: 132
- Dimensions: 12 x 11
Primary bathroom
- Features: 9’ Ceiling, Double Vanity, Tile, LVP Flooring, Quartz
- Level: First
Bathroom 1
- Features: 9’ Ceiling, Double Vanity, Tile, LVP Flooring, Quartz
- Level: First
Great room
- Features: 9’ Ceiling, LVP
- Level: First
- Area: 266
- Dimensions: 19 x 14
Kitchen
- Features: 9’ Ceiling, LVP
- Level: First
- Area: 110
- Dimensions: 11 x 10
Laundry room
- Level: First
Heating
- Central 1
Cooling
- Central 1
Features
- Has basement: No
- Has fireplace: No
- Fireplace features: None
Interior area
- Total interior livable area: 2,001 sqft
Property
Parking
- Parking features: Garage-Two Car, Garage Door Opener, Driveway-Concrete
Features
- Levels: One
- Stories: 1
Lot
- Size: 7,080 Square Feet
- Dimensions: 118 x 60
Details
- Parcel number: 0803080000005.514
Construction
Type & style
- Home type: SingleFamily
- Architectural style: Ranch
- Property subtype: Single Family Residence
Materials
- Foundation: Slab
Condition
- New Construction
- New construction: Yes
- Year built: 2026
Details
- Builder name: MERITAGE HOMES
Utilities & green energy
- Sewer: Public Sewer
- Water: Public
Community & HOA
Community
- Subdivision: Walkers Hill
HOA
- Has HOA: Yes
- HOA fee: $150 annually
- HOA name: Elite Housing Management
Location
- Region: Meridianville
Financial & listing details
- Price per square foot: $167/sqft
- Date on market: 6/12/2026
Estimated market value
$334,500
$318,000 - $351,000
$2,049/mo
Price history
| Date | Event | Price |
|---|---|---|
| 8/11/2026 | Price change | $334,990+1.1%$167/sqft |
Source:  ValleyMLS #21920691 Report a problem ValleyMLS #21920691 Report a problem | ||
| 8/5/2026 | Price change | $331,259-1.1%$166/sqft |
Source: ValleyMLS #21920691 Report a problem | ||
| 7/1/2026 | Price change | $334,990-5%$167/sqft |
Source: ValleyMLS #21920691 Report a problem | ||
| 6/12/2026 | Listed for sale | $352,710$176/sqft |
Source: ValleyMLS #21920691 Report a problem | ||
| 4/24/2026 | Listing removed | $352,710$176/sqft |
Source:  Meritage Homes Report a problem Meritage Homes Report a problem | ||
| 4/23/2026 | Listed for sale | $352,710$176/sqft |
Source: Meritage Homes Report a problem | ||
Public tax history
Tax history is unavailable.
Monthly payment
Est. payment
Payment breakdown
Explore the cost of this home by adjusting the details. Changes won't be saved.Climate risks
Neighborhood: 35759
Nearby schools
GreatSchools rating
- 10/10Lynn Fanning Elementary SchoolGrades: K-2Distance: 1.5 mi
- 7/10Meridianville Middle SchoolGrades: 6-8Distance: 1.6 mi
- 8/10Hazel Green High SchoolGrades: 9-12Distance: 3.7 mi
Schools provided by the listing agent
- Elementary: Lynn Fanning
- Middle: Meridianville
- High: Hazel Green
Source: ValleyMLS. This data may not be complete. We recommend contacting the local school district to confirm school assignments for this home.
- $289,9903 bd2 ba1.6k sqft136 Shearwater Dr, Meridianville, AL 35759New Construction
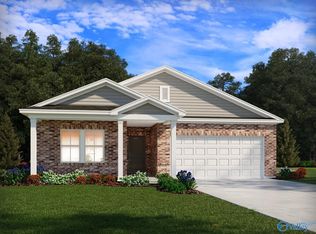
- $279,9903 bd2 ba1.6k sqft133 Shearwater Dr, Meridianville, AL 35759New Construction
- $264,6303 bd2 ba1.6k sqft267 Avebury Rd, Meridianville, AL 35759Pending
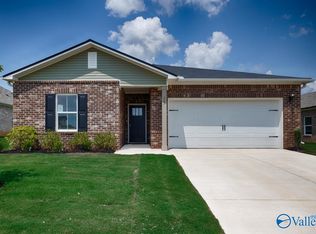
- $259,9903 bd2 ba1.6k sqft83 Wilcot Rd, Meridianville, AL 35759Sold
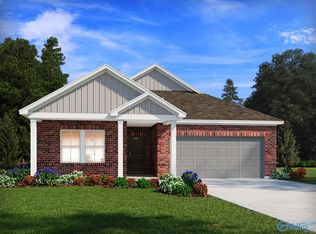
- $324,9904 bd3 ba2k sqft265 Avebury Rd, Meridianville, AL 35759New Construction
- $339,9904 bd3 ba2.7k sqft81 Wilcot Rd, Meridianville, AL 35759New Construction
- $299,9904 bd2 ba1.8k sqft269 Avebury Rd, Meridianville, AL 35759New Construction
- $274,9904 bd2 ba1.8k sqft263 Avebury Rd, Meridianville, AL 35759New Construction
A local agent can set up tours, give advice and negotiate with sellers.
Similar homes
- $339,9904 bd3 ba2.7k sqft81 Wilcot Rd, Meridianville, AL 35759New Construction
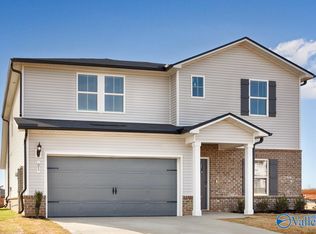 MLS ID #21917024, Kena Brannan. ValleyMLS
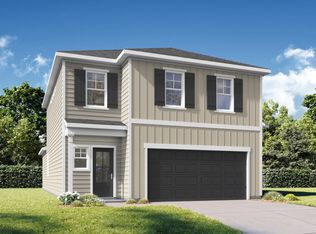
 - from $324,9005 bd3 ba2.2k sqftThe Meadowbrook A Plan, Walker's Hill, Meridianville, AL 35759New Construction
 Davidson Homes, Inc.
 - $361,9904 bd2 ba2.3k sqft107 Kit Fox Dr, Meridianville, AL 35759New Construction
 ValleyMLS
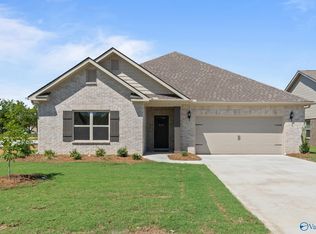
 - $334,9003 bd2 ba2.3k sqft8 Valion St, Meridianville, AL 35759For Sale
 MLS ID #21892003, Silas Brown. ValleyMLS
 - $372,8234 bd2 ba2.3k sqft134 Pike Ackert Rd, Meridianville, AL 35759New ConstructionValleyMLS
- $370,9003 bd2 ba2.3k sqft135 Balboa Rd, Meridianville, AL 35759New ConstructionValleyMLS
- $279,5334 bd2 ba1.8k sqft287 Poppy Trl, Meridianville, AL 35759New ConstructionMLS ID #21919808, Chloe Baines. ValleyMLS
- $267,3964 bd2 ba1.6k sqft314 Poppy Trl, Meridianville, AL 35759New ConstructionMLS ID #21905915, Josh White. ValleyMLS
- $282,0003 bd2 ba1.6k sqft220 Irish Hill Dr, Meridianville, AL 35759For SaleMLS ID #21917330, Cameron Pressnell. ValleyMLS
- $282,3134 bd2 ba1.8k sqft276 Poppy Trl, Meridianville, AL 35759New ConstructionMLS ID #21907433, Chloe Baines. ValleyMLS
- $449,5004 bd3 ba2.9k sqft142 Old Forest Rd, Meridianville, AL 35759New ConstructionValleyMLS
- $334,9003 bd3 ba2.2k sqft131 Hillis Ln, Hazel Green, AL 35750New ConstructionValleyMLS
- from $309,9005 bd3 ba2.2k sqftThe Meadowbrook A Plan, Forest Glen, Hazel Green, AL 35750New ConstructionDavidson Homes, Inc.
- $292,4763 bd2 ba1.6k sqft126 Parvin Way Dr, Hazel Green, AL 35750New ConstructionValleyMLS
- from $319,9003 bd2 ba1.9k sqftThe Winchester Plan, Colonial Pointe - N, Meridianville, AL 35759New ConstructionLegacy Homes Alabama
- from $249,9003 bd2 ba1.2k sqftThe Butler Plan, Walker's Hill, Meridianville, AL 35759New ConstructionDavidson Homes, Inc.
- $336,9003 bd3 ba2.2k sqft151 Virtue Way, Harvest, AL 35749New ConstructionValleyMLS
- from $384,9004 bd4 ba2.8k sqftThe Oxford Plan, Briercreek, Meridianville, AL 35759New ConstructionDavidson Homes, Inc.
- from $324,9904 bd3 ba2k sqftGibson Plan, Kendall Farms, Toney, AL 35773New ConstructionMeritage Homes
- from $324,9004 bd3 ba2.4k sqftThe Russell A Plan, Heritage Lakes, New Market, AL 35761New ConstructionDavidson Homes, Inc.
