The Winston- 3Bd + Office, 2Ba. Offering open living spaces w/ plenty of room for everyone to enjoy. The designer kitchen has granite counters, large Chef's island, SS appliances! The master suite has a nice walk-in closet & Glamour bath. Flex room is perfect for an office. Convenient access to Research Park & the Parkway, and just 20 minutes away from Downtown Huntsville!100% FINANCING eligible.
Pending
Price cut: $10K (9/29)
$289,900
260 Holt St, Meridianville, AL 35759
3beds
1,854sqft
Single Family Residence
Built in 2021
8,100 Square Feet Lot
$-- Zestimate®
$156/sqft
$25/mo HOA
What's special
Master suiteWalk-in closetSs appliancesGranite countersDesigner kitchenOpen living spacesGlamour bath
- 189 days
- 366
- 14
Zillow last checked:
Listing updated:
Listed by:
Silas Brown 256-226-9159,
Capstone Realty,
Katie Eubanks Brown 256-777-9143,
Capstone Realty
Source: ValleyMLS,MLS#: 21915556
Facts & features
Interior
Bedrooms & bathrooms
- Bedrooms: 3
- Bathrooms: 2
- Full bathrooms: 2
Rooms
- Room types: Master Bedroom, Living Room, Bedroom 2, Dining Room, Bedroom 3, Kitchen, Bonus Room
Primary bedroom
- Features: 9’ Ceiling, Carpet, Walk-In Closet(s)
- Level: First
- Area: 208
- Dimensions: 13 x 16
Bedroom 2
- Features: 9’ Ceiling, Carpet
- Level: First
- Area: 110
- Dimensions: 10 x 11
Bedroom 3
- Features: 9’ Ceiling, Carpet
- Level: First
- Area: 110
- Dimensions: 10 x 11
Dining room
- Features: 9’ Ceiling, LVP
- Level: First
- Area: 154
- Dimensions: 11 x 14
Kitchen
- Features: 9’ Ceiling, Granite Counters, Recessed Lighting, LVP
- Level: First
- Area: 154
- Dimensions: 11 x 14
Living room
- Features: 9’ Ceiling, LVP
- Level: First
- Area: 320
- Dimensions: 20 x 16
Bonus room
- Features: 9’ Ceiling
- Level: First
- Area: 110
- Dimensions: 10 x 11
Heating
- Central 1, Electric
Cooling
- Central 1, Electric
Features
- Has basement: No
- Has fireplace: No
- Fireplace features: None
Interior area
- Total interior livable area: 1,854 sqft
Property
Parking
- Parking features: Garage-Two Car
Lot
- Size: 8,100 Square Feet
- Dimensions: 60 x 135
Details
- Parcel number: pending.
Construction
Type & style
- Home type: SingleFamily
- Architectural style: Craftsman
- Property subtype: Single Family Residence
Materials
- Foundation: Slab
Condition
- New construction: No
- Year built: 2021
Details
- Builder name: LEGACY HOMES
Utilities & green energy
- Sewer: Private Sewer
- Water: Public
Community & HOA
Community
- Subdivision: Colonial Pointe
HOA
- Has HOA: Yes
- HOA fee: $300 annually
- HOA name: Southern Property Management
Location
- Region: Meridianville
Financial & listing details
- Price per square foot: $156/sqft
- Tax assessed value: $297,900
- Annual tax amount: $1,022
- Date on market: 4/18/2026
Estimated market value
Not available
Estimated sales range
Not available
Not available
Price history
| Date | Event | Price |
|---|---|---|
| 10/7/2026 | Pending sale | $289,900$156/sqft |
Source:  ValleyMLS #21915556 Report a problem ValleyMLS #21915556 Report a problem | ||
| 9/29/2026 | Price change | $289,900-3.3%$156/sqft |
Source: ValleyMLS #21915556 Report a problem | ||
| 7/18/2026 | Price change | $299,900-2%$162/sqft |
Source: ValleyMLS #21915556 Report a problem | ||
| 6/28/2026 | Price change | $305,900-1.3%$165/sqft |
Source: ValleyMLS #21915556 Report a problem | ||
| 5/15/2026 | Price change | $310,000-1.6%$167/sqft |
Source: ValleyMLS #21915556 Report a problem | ||
| 4/18/2026 | Listed for sale | $315,000+24.8%$170/sqft |
Source: ValleyMLS #21915556 Report a problem | ||
| 8/17/2021 | Sold | $252,430$136/sqft |
Source: ValleyMLS #1788794 Report a problem | ||
Public tax history
| Year | Property taxes | Tax assessment |
|---|---|---|
| 2025 | $1,022 +3.2% | $29,800 +3% |
| 2024 | $990 +7.8% | $28,940 +7.6% |
| 2023 | $919 +9.9% | $26,900 +9.2% |
| 2022 | $836 +316.1% | $24,640 +310.7% |
| 2021 | $201 | $6,000 |
Find assessor info on the county website
Monthly payment
Est. payment
Payment breakdown
Explore the cost of this home by adjusting the details. Changes won't be saved.Climate risks
Neighborhood: 35759
Nearby schools
Schools provided by the listing agent
- Elementary: Lynn Fanning
- Middle: Meridianville
- High: Hazel Green
Source: ValleyMLS. This data may not be complete. We recommend contacting the local school district to confirm school assignments for this home.


Similar homes
- $319,9003 bd2 ba1.9k sqft6 Valion St, Meridianville, AL 35759For Sale
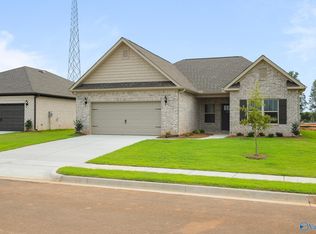 MLS ID #21892007, Silas Brown. ValleyMLS
 - $339,9003 bd3 ba2.2k sqft7 Valion St, Meridianville, AL 35759For Sale
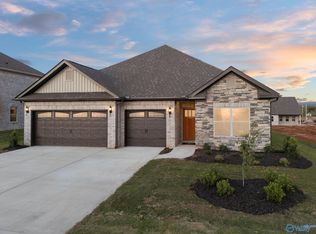 MLS ID #21898704, Silas Brown. ValleyMLS
 - from $319,9003 bd2 ba1.9k sqftThe Winchester Plan, Colonial Pointe - N, Meridianville, AL 35759New Construction
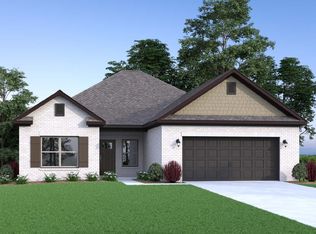 Legacy Homes Alabama
 - $279,5003 bd2 ba1.6k sqft401 McCollum Rd, Meridianville, AL 35759For Sale
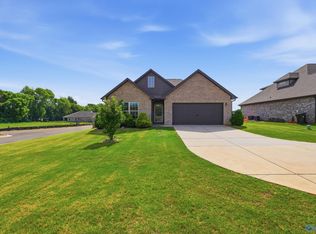 MLS ID #21920091, Nichele Cooper. ValleyMLS
