Full brick home in Meridianville featuring a flowing open floor plan with LVP flooring throughout-NO CARPET! Offering an isolated primary suite, stainless appliances & blinds throughout. Enjoy a privacy fenced backyard with a covered back porch. Located in a desired neighborhood w/ sidewalks, playground, community clubhouse and pool, just minutes from restaurants, shopping and everyday conveniences. Great opportunity for an owner-occupant or investor! Property is currently occupied by a long-term tenant, offering the potential for an established rental investment. Buyers looking to make this their primary residence can also consider the property subject to the terms of the existing lease.
For sale
$259,000
145 Kingsford St, Meridianville, AL 35759
3beds
1,562sqft
Single Family Residence
Built in 2020
6,969 Square Feet Lot
$-- Zestimate®
$166/sqft
$54/mo HOA
What's special
Blinds throughoutPrivacy fenced backyardFlowing open floor planStainless appliancesFull brick homeLvp flooring throughoutCovered back porch
- 13 days
- 112
- 13
Likely to sell faster than
Zillow last checked:
Listing updated:
Listed by:
Jerri Gibson 256-479-6164,
Leading Edge, R.E. Group
Source: ValleyMLS,MLS#: 21927711
Facts & features
Interior
Bedrooms & bathrooms
- Bedrooms: 3
- Bathrooms: 2
- Full bathrooms: 2
Rooms
- Room types: Master Bedroom, Living Room, Bedroom 2, Dining Room, Bedroom 3, Kitchen, Laundry
Primary bedroom
- Features: Recessed Lighting, Smooth Ceiling, Window Cov, Walk-In Closet(s), LVP
- Level: First
- Area: 195
- Dimensions: 13 x 15
Bedroom 2
- Features: Recessed Lighting, Smooth Ceiling, Window Cov, LVP
- Level: First
- Area: 110
- Dimensions: 10 x 11
Bedroom 3
- Features: Recessed Lighting, Smooth Ceiling, Window Cov, LVP
- Level: First
- Area: 110
- Dimensions: 10 x 11
Dining room
- Features: Recessed Lighting, Smooth Ceiling, LVP Flooring
- Level: First
- Area: 140
- Dimensions: 10 x 14
Kitchen
- Features: Pantry, Recessed Lighting, Smooth Ceiling, LVP
- Level: First
- Area: 224
- Dimensions: 16 x 14
Living room
- Features: Double Vanity, Recessed Lighting, Smooth Ceiling, Window Cov, LVP
- Level: First
- Area: 240
- Dimensions: 15 x 16
Laundry room
- Features: Smooth Ceiling, LVP
- Level: First
Heating
- Central 1
Cooling
- Central 1
Appliances
- Included: Range, Dishwasher, Microwave, Refrigerator, Disposal
Features
- Smart Thermostat
- Windows: Double Pane Windows
- Has basement: No
- Has fireplace: No
- Fireplace features: None
Interior area
- Total interior livable area: 1,562 sqft
Property
Parking
- Parking features: Garage-Two Car, Garage-Attached, Garage Faces Front, Driveway-Concrete
Features
- Levels: One
- Stories: 1
- Patio & porch: Covered Patio, Covered Porch
- Exterior features: Curb/Gutters, Sidewalk
Lot
- Size: 6,969 Square Feet
- Dimensions: 60 x 114
Details
- Parcel number: 07 06 13 0 001 001 220
Construction
Type & style
- Home type: SingleFamily
- Architectural style: Ranch
- Property subtype: Single Family Residence
Materials
- Foundation: Slab
Condition
- New construction: No
- Year built: 2020
Utilities & green energy
- Sewer: Public Sewer
- Water: Public
Green energy
- Energy efficient items: Thermostat
Community & HOA
Community
- Features: Curbs
- Subdivision: Oak Haven
HOA
- Has HOA: Yes
- Amenities included: Clubhouse, Pool, Common Grounds
- Services included: Club House, Community Pool (OA), Common Grounds
- HOA fee: $650 annually
- HOA name: Oak Haven HOA
Location
- Region: Meridianville
Financial & listing details
- Price per square foot: $166/sqft
- Tax assessed value: $243,200
- Annual tax amount: $1,751
- Date on market: 8/28/2026
Estimated market value
Not available
Estimated sales range
Not available
Not available
Price history
| Date | Event | Price |
|---|---|---|
| 8/28/2026 | Listed for sale | $259,000-19.8%$166/sqft |
Source:  ValleyMLS #21927711 Report a problem ValleyMLS #21927711 Report a problem | ||
| 10/9/2024 | Listing removed | $1,750$1/sqft |
Source: Zillow Rentals Report a problem | ||
| 10/3/2024 | Price change | $1,750-4.1%$1/sqft |
Source: Zillow Rentals Report a problem | ||
| 9/17/2024 | Price change | $1,825-1.4%$1/sqft |
Source: Zillow Rentals Report a problem | ||
| 8/26/2024 | Listed for rent | $1,850+10.4%$1/sqft |
Source: Zillow Rentals Report a problem | ||
| 7/25/2022 | Listing removed | -- |
Source: Zillow Rental Manager Report a problem | ||
| 7/10/2022 | Listed for rent | $1,675$1/sqft |
Source: Zillow Rental Manager Report a problem | ||
| 2/9/2022 | Sold | $322,900+31.8%$207/sqft |
Source: Public Record Report a problem | ||
| 9/24/2021 | Sold | $245,000+4.3%$157/sqft |
Source: ValleyMLS #1788938 Report a problem | ||
| 8/23/2021 | Pending sale | $234,900$150/sqft |
Source: ValleyMLS #1788938 Report a problem | ||
| 8/20/2021 | Listed for sale | $234,900+28.5%$150/sqft |
Source: ValleyMLS #1788938 Report a problem | ||
| 9/5/2020 | Sold | $182,775$117/sqft |
Source: ValleyMLS #1139939 Report a problem | ||
Public tax history
| Year | Property taxes | Tax assessment |
|---|---|---|
| 2025 | $1,751 +3.1% | $48,640 +3.1% |
| 2024 | $1,699 +4% | $47,200 +4% |
| 2023 | $1,633 +9.4% | $45,400 +9.2% |
| 2022 | $1,493 +6.3% | $41,560 +6.2% |
| 2021 | $1,405 | $39,140 |
| 2020 | -- | -- |
Find assessor info on the county website
Monthly payment
Est. payment
Payment breakdown
Explore the cost of this home by adjusting the details. Changes won't be saved.Climate risks
Neighborhood: 35759
Nearby schools
Schools provided by the listing agent
- Elementary: Lynn Fanning
- Middle: Meridianville
- High: Hazel Green
Source: ValleyMLS. This data may not be complete. We recommend contacting the local school district to confirm school assignments for this home.
- $286,4004 bd2 ba1.9k sqft143 Kingsford St, Meridianville, AL 35759Off Market
- $252,000-- bd1 ba1.6k sqft147 Kingsford St, Meridianville, AL 35759Off Market
- $279,0003 bd2 ba1.5k sqft149 Kingsford St, Meridianville, AL 35759Off Market
- $281,6004 bd2 ba1.8k sqft141 Kingsford St, Meridianville, AL 35759Off Market
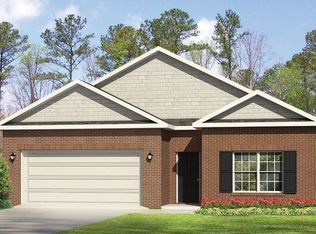
Similar homes
- $284,9004 bd2 ba1.9k sqft108 Balboa Rd, Meridianville, AL 35759For Sale
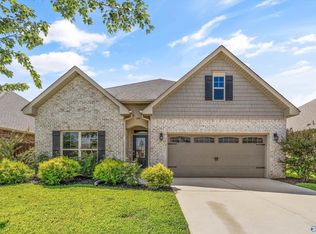 MLS ID #21927803, Casey Stafford. ValleyMLS
 - $268,3993 bd2 ba1.5k sqft268 Poppy Trl, Meridianville, AL 35759New Construction
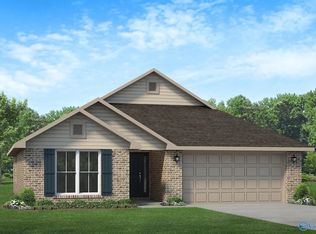 MLS ID #21922874, Chloe Baines. ValleyMLS
 - $257,3503 bd2 ba1.3k sqft129 Domingues Ave, Meridianville, AL 35759New Construction
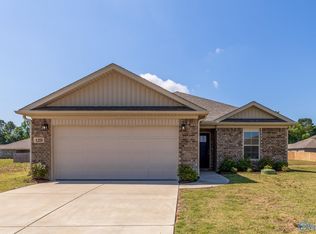 MLS ID #21880590, John Ward. ValleyMLS
 - $280,2683 bd2 ba1.5k sqft312 Poppy Trl, Meridianville, AL 35759New ConstructionMLS ID #21905918, Josh White. ValleyMLS
