$3K Seller Credit with acceptable offer + up to $3K Lender Credit through Down Home Mortgage, subject to availability. Built in 2022, this like-new 3BR/2BA home offers 1,501 sq ft of living space on a 1/2 acre lot. Peaceful country views + added privacy (protected preserve) behind the property. Open-concept layout, flexible front living/office space, spacious kitchen with extended cabinetry, pantry, island, and included appliances (microwave, stove, dishwasher). Wider-than-standard doorways enhance accessibility. 2026 fortified/certified roof and conveying front/rear security cameras. Relax in your backyard retreat and watch sunsets while enjoying wild blackberries along the tree line.
For sale
Price cut: $5.1K (8/10)
$249,900
128 Lincoln Gray Cir, New Market, AL 35761
3beds
1,501sqft
Single Family Residence
Built in 2022
0.5 Acres Lot
$-- Zestimate®
$166/sqft
$25/mo HOA
What's special
Open-concept layoutPeaceful country viewsBackyard retreatWider-than-standard doorways enhance accessibilityWatch sunsets
- 108 days
- 246
- 30
Zillow last checked:
Listing updated:
Listed by:
Jennifer Sticker 256-479-1590,
Newton Realty
Source: ValleyMLS,MLS#: 21923419
Facts & features
Interior
Bedrooms & bathrooms
- Bedrooms: 3
- Bathrooms: 2
- Full bathrooms: 2
Rooms
- Room types: Master Bedroom, Living Room, Bedroom 2, Bedroom 3, Kitchen, Breakfast, Office/Study, Laundry, Bathroom 1, Bathroom 2, Bath:Full, Master Bathroom
Primary bedroom
- Features: Ceiling Fan(s), Carpet, Recessed Lighting, Walk in Closet 2
- Level: First
- Area: 169
- Dimensions: 13 x 13
Bedroom 2
- Features: Carpet, Smooth Ceiling
- Level: First
- Area: 100
- Dimensions: 10 x 10
Bedroom 3
- Features: Carpet, Smooth Ceiling
- Level: First
- Area: 100
- Dimensions: 10 x 10
Primary bathroom
- Features: Double Vanity, Smooth Ceiling, Vinyl
- Level: First
- Area: 96
- Dimensions: 6 x 16
Bathroom 1
- Features: Double Vanity, Smooth Ceiling, Vinyl
- Level: First
- Area: 96
- Dimensions: 6 x 16
Bathroom 2
- Features: Vinyl
- Level: First
- Area: 54
- Dimensions: 9 x 6
Kitchen
- Features: Kitchen Island, Pantry, Recessed Lighting, Smooth Ceiling, Vinyl
- Level: First
- Area: 224
- Dimensions: 14 x 16
Living room
- Features: Carpet, Recessed Lighting, Smooth Ceiling
- Level: First
- Area: 252
- Dimensions: 14 x 18
Laundry room
- Features: Smooth Ceiling, Vinyl
- Level: First
- Area: 35
- Dimensions: 7 x 5
Heating
- Central 1
Cooling
- Central 1
Appliances
- Included: Oven, Dishwasher, Microwave, Electric Water Heater, Gas Cooktop
Features
- Has basement: No
- Has fireplace: No
- Fireplace features: None
Interior area
- Total interior livable area: 1,501 sqft
Property
Parking
- Parking features: Garage-Two Car, Garage-Attached, Driveway-Concrete
Accessibility
- Accessibility features: Accessible Doors
Features
- Levels: One
- Stories: 1
- Patio & porch: Patio
Lot
- Size: 0.5 Acres
Details
- Parcel number: 0903080000015.016
Construction
Type & style
- Home type: SingleFamily
- Architectural style: Ranch
- Property subtype: Single Family Residence
Materials
- Foundation: Slab
Condition
- New construction: No
- Year built: 2022
Details
- Builder name: SMITH DOUGLAS HOMES
Utilities & green energy
- Sewer: Public Sewer, Septic Tank
Community & HOA
Community
- Subdivision: Cotton Row Estates
HOA
- Has HOA: Yes
- HOA fee: $300 annually
- HOA name: Cma Client Services
Location
- Region: New Market
Financial & listing details
- Price per square foot: $166/sqft
- Tax assessed value: $234,100
- Annual tax amount: $795
- Date on market: 7/10/2026
Estimated market value
Not available
Estimated sales range
Not available
Not available
Price history
| Date | Event | Price |
|---|---|---|
| 8/10/2026 | Price change | $249,900-2%$166/sqft |
Source:  ValleyMLS #21923419 Report a problem ValleyMLS #21923419 Report a problem | ||
| 7/10/2026 | Listed for sale | $255,000+9.8%$170/sqft |
Source: ValleyMLS #21923419 Report a problem | ||
| 3/23/2022 | Sold | $232,220$155/sqft |
Source: ValleyMLS #1784202 Report a problem | ||
| 6/23/2021 | Pending sale | $232,220$155/sqft |
Source: ValleyMLS #1784202 Report a problem | ||
Public tax history
| Year | Property taxes | Tax assessment |
|---|---|---|
| 2025 | $795 +2.5% | $23,420 +2.4% |
| 2024 | $775 +4.2% | $22,880 +3.9% |
| 2023 | $744 +0.3% | $22,020 +11.4% |
| 2022 | $742 | $19,760 |
Find assessor info on the county website
Monthly payment
Est. payment
Payment breakdown
Explore the cost of this home by adjusting the details. Changes won't be saved.Climate risks
Neighborhood: 35761
Nearby schools
Schools provided by the listing agent
- Elementary: New Market
- Middle: Buckhorn
- High: Buckhorn
Source: ValleyMLS. This data may not be complete. We recommend contacting the local school district to confirm school assignments for this home.
Similar homes
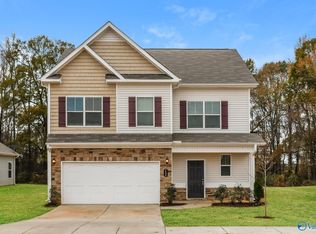
- $238,9903 bd2 ba1.5k sqftThe Piedmont Roman Randall Rd, New Market, AL 35761For Sale
 MLS ID #21895555, Jyrah Lott. ValleyMLS
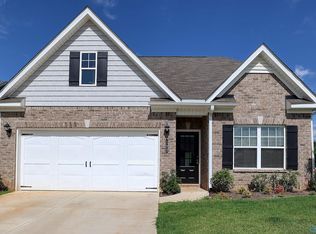
 - $276,0004 bd3 ba1.9k sqft149 Flintlock Way, New Market, AL 35761New Construction
 MLS ID #21918234, Sandra Vann. ValleyMLS
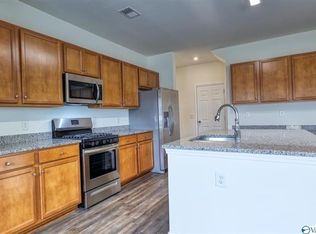
 - $259,9003 bd2 ba1.6k sqft133 Rolling Green Dr, New Market, AL 35761For Sale
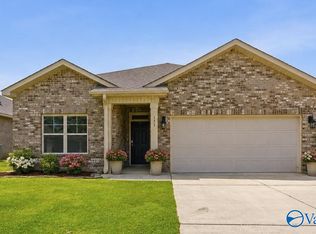 MLS ID #21926560, Christina Tidwell. ValleyMLS
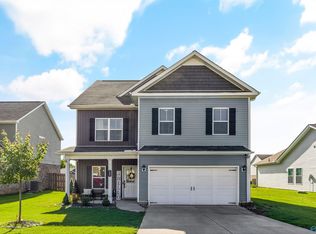
 - $287,9003 bd2 ba1.6k sqft304 Emma Way, New Market, AL 35761New Construction
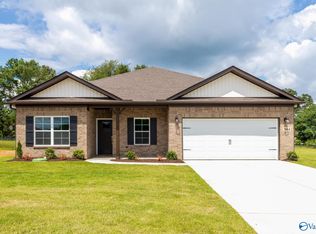 MLS ID #21918614, Barry Dodd. ValleyMLS
