
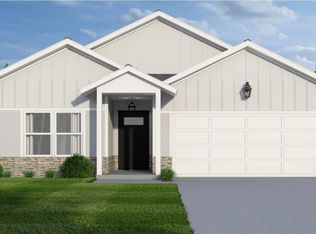
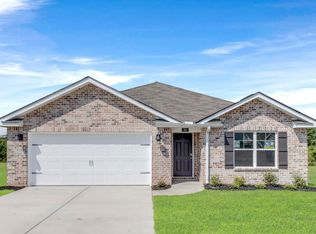
Proposed Construction-Step into the Spruce, an inviting 1-story designed for effortless living.Natural light pours into every room,starting w/charming craftsman-style entrance & wide,open foyer.The beautiful kitchen, complete with a generous quartz peninsula is perfect for casual meals or entertaining.Living room feels open & grand. Enjoy your evenings on the covered back patio,a perfect spot for relaxing and unwinding, looking out into your private tree lined backyard. In the owner's suite, you'll find a double vanity & huge walk-in shower.Plus,for ultimate convenience,the closet connects directly to laundry room, making chores a breeze. Enjoy over a half acre on your spacious lot!
For sale
Price cut: $5 (10/2)
$299,890
287 Tercel Dr, New Market, AL 35761
4beds
1,818sqft
Single Family Residence
Built in ----
0.55 Acres Lot
$-- Zestimate®
$165/sqft
$-- HOA
What's special
Charming craftsman-style entranceHuge walk-in showerBeautiful kitchenWide open foyerGenerous quartz peninsulaCovered back patioPrivate tree lined backyard
- 250 days
- 45
- 0
Zillow last checked:
Listing updated:
Listed by:
Samantha Phillips 509-850-2299,
Capstone Realty,
Katie Williams 256-797-6302,
Capstone Realty
Source: ValleyMLS,MLS#: 21908956
Facts & features
Interior
Bedrooms & bathrooms
- Bedrooms: 4
- Bathrooms: 2
- Full bathrooms: 1
- 3/4 bathrooms: 1
Rooms
- Room types: Master Bedroom, Living Room, Bedroom 2, Dining Room, Bedroom 3, Kitchen, Bedroom 4, Laundry, Bathroom 2, Bath:Ensuite3/4
Primary bedroom
- Features: Ceiling Fan(s), Carpet, Smooth Ceiling, Walk-In Closet(s)
- Level: Second
- Area: 210
- Dimensions: 14 x 15
Bedroom 2
- Features: Carpet, Smooth Ceiling
- Level: Second
- Area: 132
- Dimensions: 11 x 12
Bedroom 3
- Features: Carpet, Smooth Ceiling
- Level: Second
- Area: 132
- Dimensions: 11 x 12
Bedroom 4
- Features: Carpet, Smooth Ceiling
- Level: Second
- Area: 132
- Dimensions: 11 x 12
Bathroom 1
- Features: Double Vanity, Smooth Ceiling, LVP, Quartz
- Level: First
- Area: 81
- Dimensions: 9 x 9
Bathroom 2
- Features: Smooth Ceiling, LVP Flooring, Quartz
- Level: First
- Area: 54
- Dimensions: 6 x 9
Dining room
- Features: Smooth Ceiling, LVP Flooring
- Level: First
- Area: 153
- Dimensions: 9 x 17
Kitchen
- Features: Recessed Lighting, Smooth Ceiling, LVP, Quartz
- Level: First
- Area: 99
- Dimensions: 9 x 11
Living room
- Features: Ceiling Fan(s), Smooth Ceiling, LVP
- Level: First
- Area: 165
- Dimensions: 11 x 15
Laundry room
- Features: Smooth Ceiling, LVP
- Level: First
- Area: 63
- Dimensions: 7 x 9
Heating
- Electric
Cooling
- Central 1
Appliances
- Included: Range, Dishwasher, Microwave
Features
- Has basement: No
- Has fireplace: No
- Fireplace features: None
Interior area
- Total interior livable area: 1,818 sqft
Property
Parking
- Parking features: Garage-Two Car, Garage Faces Front
Features
- Levels: Two
- Stories: 2
Lot
- Size: 0.55 Acres
- Dimensions: 265 x 91 x 248 x 96
Details
- Parcel number: 1203062001098002
Construction
Type & style
- Home type: SingleFamily
- Property subtype: Single Family Residence
Materials
- Foundation: Slab
Condition
- Proposed Construction
Details
- Builder name: MAPLEWOOD HOMES,LLC
Utilities & green energy
- Sewer: Septic Tank
- Water: Public
Community & HOA
Community
- Subdivision: Tanner Ridge
HOA
- Has HOA: No
Location
- Region: New Market
Financial & listing details
- Price per square foot: $165/sqft
- Date on market: 2/3/2026
Estimated market value
Not available
Estimated sales range
Not available
Not available
Price history
| Date | Event | Price |
|---|---|---|
| 10/2/2026 | Price change | $299,8900%$165/sqft |
Source:  ValleyMLS #21908956 Report a problem ValleyMLS #21908956 Report a problem | ||
| 8/28/2026 | Price change | $299,8950%$165/sqft |
Source: ValleyMLS #21908956 Report a problem | ||
| 8/7/2026 | Price change | $299,900+0%$165/sqft |
Source: ValleyMLS #21908956 Report a problem | ||
| 7/23/2026 | Price change | $299,8900%$165/sqft |
Source: ValleyMLS #21908956 Report a problem | ||
| 7/9/2026 | Price change | $299,8950%$165/sqft |
Source: ValleyMLS #21908956 Report a problem | ||
| 6/25/2026 | Price change | $299,900+0%$165/sqft |
Source: ValleyMLS #21908956 Report a problem | ||
| 6/14/2026 | Price change | $299,8950%$165/sqft |
Source: ValleyMLS #21908956 Report a problem | ||
| 6/5/2026 | Price change | $299,900+0%$165/sqft |
Source: ValleyMLS #21908956 Report a problem | ||
| 5/20/2026 | Price change | $299,8900%$165/sqft |
Source: ValleyMLS #21908956 Report a problem | ||
| 5/4/2026 | Price change | $299,895+0%$165/sqft |
Source: ValleyMLS #21908956 Report a problem | ||
| 4/10/2026 | Price change | $299,8900%$165/sqft |
Source: ValleyMLS #21908956 Report a problem | ||
| 2/3/2026 | Listed for sale | $299,900$165/sqft |
Source: ValleyMLS #21908956 Report a problem | ||
Public tax history
Tax history is unavailable.
Monthly payment
Est. payment
Payment breakdown
Explore the cost of this home by adjusting the details. Changes won't be saved.Climate risks
Neighborhood: 35761
Nearby schools
Schools provided by the listing agent
- Elementary: Riverton Elementary
- Middle: Buckhorn
- High: Buckhorn
Source: ValleyMLS. This data may not be complete. We recommend contacting the local school district to confirm school assignments for this home.
Similar homes
- $265,0003 bd2 ba1.6k sqft133 Rolling Green Dr, New Market, AL 35761For Sale
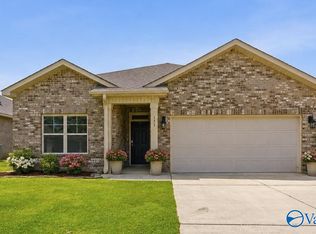 MLS ID #21926560, Christina Tidwell. ValleyMLS
 - $299,9954 bd3 ba2.3k sqft344 Emma Way, New Market, AL 35761New Construction
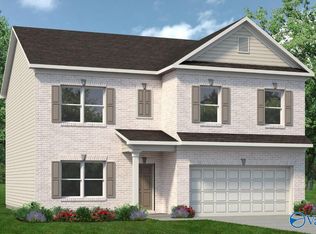 MLS ID #21924886, Jyrah Lott. ValleyMLS
 - $308,1204 bd3 ba2.3k sqft353 Emma Way, New Market, AL 35761New ConstructionValleyMLS
- $299,6804 bd2 ba1.8k sqft380 Jackson Point Cir, Huntsville, AL 35811New Construction
 ValleyMLS
