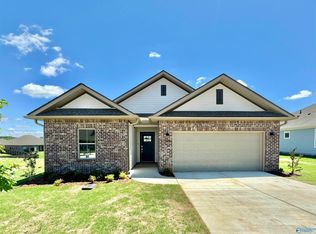
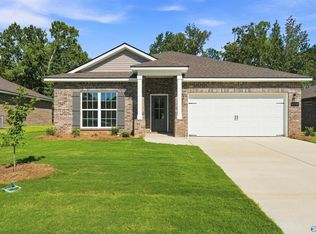
Welcome home to the Trevi II by Lennar in Southern Trail. The open-concept floor plan brings the kitchen, dining, and living areas together to create an inviting space, with easy access to a covered porch for outdoor enjoyment. The kitchen features quartz countertops and stainless steel appliances, while luxury vinyl plank flooring adds style and durability throughout the main living areas. The spacious primary suite offers a private retreat with a spa-inspired bath and generous walk-in closet. Located in the Southern Trail community in Huntsville, this new-construction home combines modern finishes, comfortable one-level living, and convenient access to the Huntsville metro area.
For sale
$324,999
124 Southern Trl, Huntsville, AL 35811
4beds
1,942sqft
Single Family Residence
Built in ----
9,147 Square Feet Lot
$322,300 Zestimate®
$167/sqft
$33/mo HOA
What's special
Comfortable one-level livingPrivate retreatQuartz countertopsOpen-concept floor planStainless steel appliancesInviting spaceLuxury vinyl plank flooring
- 19 days
- 481
- 35
Likely to sell faster than
Zillow last checked:
Listing updated:
Listed by:
Robert Lewis 256-651-8321,
Matt Curtis Real Estate, Inc.
Source: ValleyMLS,MLS#: 21926711
Facts & features
Interior
Bedrooms & bathrooms
- Bedrooms: 4
- Bathrooms: 3
- Full bathrooms: 3
Rooms
- Room types: Master Bedroom, Living Room, Bedroom 2, Bedroom 3, Kitchen, Bedroom 4
Primary bedroom
- Features: Carpet, Smooth Ceiling
- Level: First
- Area: 224
- Dimensions: 14 x 16
Bedroom 2
- Features: Carpet, Smooth Ceiling
- Level: First
- Area: 110
- Dimensions: 10 x 11
Bedroom 3
- Features: Carpet, Smooth Ceiling
- Level: First
- Area: 120
- Dimensions: 10 x 12
Bedroom 4
- Features: Carpet, Smooth Ceiling
- Level: First
- Area: 110
- Dimensions: 10 x 11
Kitchen
- Features: Smooth Ceiling, LVP
- Level: First
- Area: 180
- Dimensions: 10 x 18
Living room
- Features: Smooth Ceiling, LVP
- Level: First
- Area: 221
- Dimensions: 13 x 17
Heating
- Central 1
Cooling
- Central 1
Appliances
- Included: Range, Dishwasher, Microwave
Features
- Has basement: No
- Has fireplace: No
- Fireplace features: None
Interior area
- Total interior livable area: 1,942 sqft
Property
Parking
- Parking features: Garage-Two Car, Garage-Attached
Features
- Levels: One
- Stories: 1
- Patio & porch: Covered Patio, Covered Porch
Lot
- Size: 9,147 Square Feet
- Dimensions: 60 x 150
Details
- Parcel number: 1302040002004.040
Construction
Type & style
- Home type: SingleFamily
- Architectural style: Ranch
- Property subtype: Single Family Residence
Materials
- Foundation: Slab
Condition
- New construction: No
Utilities & green energy
- Sewer: Public Sewer
- Water: Public
Community & HOA
Community
- Subdivision: Southern Trail
HOA
- Has HOA: Yes
- Amenities included: Common Grounds
- Services included: Common Grounds
- HOA fee: $400 annually
- HOA name: Elite Housing Management
Location
- Region: Huntsville
Financial & listing details
- Price per square foot: $167/sqft
- Tax assessed value: $315,400
- Annual tax amount: $2,455
- Date on market: 8/17/2026
Estimated market value
$322,300
$306,000 - $338,000
$1,927/mo
Price history
| Date | Event | Price |
|---|---|---|
| 8/17/2026 | Listed for sale | $324,999+4.5%$167/sqft |
Source:  ValleyMLS #21926711 Report a problem ValleyMLS #21926711 Report a problem | ||
| 9/5/2024 | Sold | $310,970$160/sqft |
Source: Public Record Report a problem | ||
Public tax history
| Year | Property taxes | Tax assessment |
|---|---|---|
| 2025 | $2,455 | $63,080 |
Find assessor info on the county website
Monthly payment
Est. payment
Payment breakdown
Explore the cost of this home by adjusting the details. Changes won't be saved.Climate risks
Neighborhood: 35811
Nearby schools
Schools provided by the listing agent
- Elementary: Mt Carmel Elementary
- Middle: Buckhorn
- High: Buckhorn
Source: ValleyMLS. This data may not be complete. We recommend contacting the local school district to confirm school assignments for this home.
Similar homes
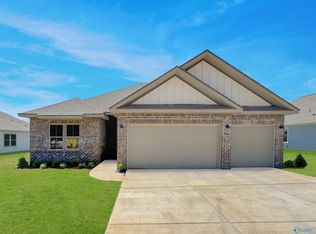
- $389,9904 bd3 ba2.1k sqft122 Southern Trl, Huntsville, AL 35811For Sale
 MLS ID #21917240, Robert Lewis. ValleyMLS
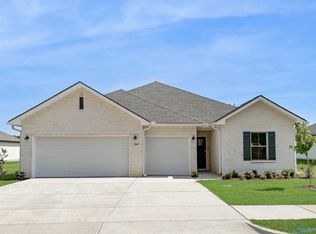
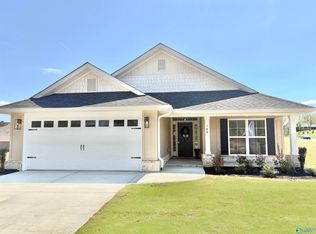
 - $297,9004 bd2 ba1.8k sqft200 Rim Rock Cir, Huntsville, AL 35810For Sale
 MLS ID #21892839, Candy Holley. ValleyMLS
 - $317,9004 bd2 ba1.8k sqft108 Ridgeland Trl, Huntsville, AL 35810New ConstructionMLS ID #21902023, Candy Holley. ValleyMLS
- $304,9004 bd2 ba1.9k sqft6214 Pisgah Dr NW, Huntsville, AL 35810New Construction
 ValleyMLS
