Better than new and designed for modern living, this single-story Tivoli II floor plan offers a functional open-concept layout that balances everyday comfort with easy entertaining. The fully equipped kitchen with center island flows seamlessly into the café and spacious family room, while a separate dining area adds flexibility for hosting. All four bedrooms are thoughtfully positioned, including a private owner’s suite, and the three-car garage provides ample storage and convenience. Situated on a manageable homesite in Southern Trail, this home delivers the efficiency and style of new construction without the wait.
For sale
$389,990
122 Southern Trl, Huntsville, AL 35811
4beds
2,173sqft
Single Family Residence
Built in ----
8,712 Square Feet Lot
$385,500 Zestimate®
$179/sqft
$33/mo HOA
What's special
Separate dining areaFunctional open-concept layoutSpacious family room
- 154 days
- 70
- 12
Zillow last checked:
Listing updated:
Listed by:
Robert Lewis 256-651-8321,
Matt Curtis Real Estate, Inc.
Source: ValleyMLS,MLS#: 21917240
Facts & features
Interior
Bedrooms & bathrooms
- Bedrooms: 4
- Bathrooms: 3
- Full bathrooms: 3
Rooms
- Room types: Master Bedroom, Living Room, Bedroom 2, Bedroom 3, Kitchen, Bedroom 4
Primary bedroom
- Features: 9’ Ceiling, Carpet, Smooth Ceiling, Walk-In Closet(s)
- Level: First
- Area: 210
- Dimensions: 14 x 15
Bedroom 2
- Features: 9’ Ceiling, Carpet, Smooth Ceiling
- Level: First
- Area: 110
- Dimensions: 10 x 11
Bedroom 3
- Features: 9’ Ceiling, Carpet, Smooth Ceiling
- Level: First
- Area: 110
- Dimensions: 10 x 11
Bedroom 4
- Features: 9’ Ceiling, Carpet, Smooth Ceiling
- Level: First
- Area: 110
- Dimensions: 10 x 11
Kitchen
- Features: 9’ Ceiling, Granite Counters, Kitchen Island, Pantry, Smooth Ceiling, LVP
- Level: First
- Area: 187
- Dimensions: 11 x 17
Living room
- Features: 9’ Ceiling, Smooth Ceiling, LVP
- Level: First
- Area: 272
- Dimensions: 16 x 17
Heating
- Central 1, Electric
Cooling
- Central 1
Appliances
- Included: Range, Dishwasher, Microwave
Features
- Has basement: No
- Has fireplace: No
- Fireplace features: None
Interior area
- Total interior livable area: 2,173 sqft
Property
Parking
- Parking features: Garage-Two Car, Garage-Attached, Garage Faces Front
Features
- Levels: One
- Stories: 1
- Patio & porch: Covered Patio, Covered Porch
- Exterior features: Curb/Gutters, Sidewalk
Lot
- Size: 8,712 Square Feet
- Dimensions: 60 x 150
Details
- Parcel number: 1302040002004.041
Construction
Type & style
- Home type: SingleFamily
- Architectural style: Ranch
- Property subtype: Single Family Residence
Materials
- Foundation: Slab
Condition
- New construction: No
Utilities & green energy
- Sewer: Public Sewer
- Water: Public
Community & HOA
Community
- Features: Curbs
- Subdivision: Southern Trail
HOA
- Has HOA: Yes
- HOA fee: $400 annually
- HOA name: Elite Housing
Location
- Region: Huntsville
Financial & listing details
- Price per square foot: $179/sqft
- Tax assessed value: $356,200
- Annual tax amount: $2,780
- Date on market: 5/6/2026
Estimated market value
$385,500
$366,000 - $405,000
$2,233/mo
Price history
| Date | Event | Price |
|---|---|---|
| 5/6/2026 | Listed for sale | $389,990+18.5%$179/sqft |
Source:  ValleyMLS #21917240 Report a problem ValleyMLS #21917240 Report a problem | ||
| 7/22/2025 | Listing removed | $329,000$151/sqft |
Source: ValleyMLS #21871295 Report a problem | ||
| 3/11/2025 | Price change | $329,000+1.1%$151/sqft |
Source: ValleyMLS #21871295 Report a problem | ||
| 1/15/2025 | Price change | $325,305-0.3%$150/sqft |
Source: ValleyMLS #21871295 Report a problem | ||
| 12/19/2024 | Price change | $326,305-0.8%$150/sqft |
Source: ValleyMLS #21871295 Report a problem | ||
| 12/3/2024 | Listed for sale | $328,805$151/sqft |
Source: ValleyMLS #21871295 Report a problem | ||
| 11/19/2024 | Pending sale | $328,805$151/sqft |
Source: ValleyMLS #21871295 Report a problem | ||
| 9/19/2024 | Listed for sale | $328,805-0.3%$151/sqft |
Source: ValleyMLS #21871295 Report a problem | ||
| 9/5/2024 | Sold | $329,805$152/sqft |
Source: Public Record Report a problem | ||
Public tax history
| Year | Property taxes | Tax assessment |
|---|---|---|
| 2025 | $2,780 | $71,240 |
Find assessor info on the county website
Monthly payment
Est. payment
Payment breakdown
Explore the cost of this home by adjusting the details. Changes won't be saved.Climate risks
Neighborhood: 35811
Nearby schools
Schools provided by the listing agent
- Elementary: Mt Carmel Elementary
- Middle: Buckhorn
- High: Buckhorn
Source: ValleyMLS. This data may not be complete. We recommend contacting the local school district to confirm school assignments for this home.

Similar homes
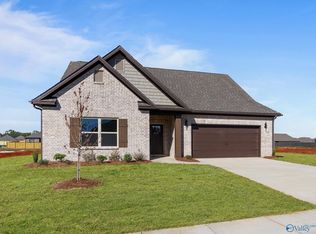
- $396,0004 bd4 ba2.9k sqft188 Pennington Ave, Huntsville, AL 35811New Construction
 ValleyMLS
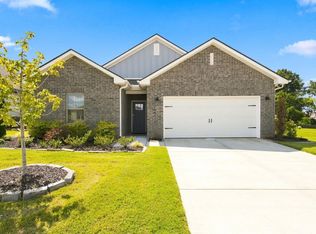
 - $324,9994 bd3 ba1.9k sqft124 Southern Trl, Huntsville, AL 35811For Sale
 MLS ID #21926711, Robert Lewis. ValleyMLS
 - $399,9004 bd2 ba2.3k sqft99 Manor House Dr, Huntsville, AL 35811For Sale
 MLS ID #21923023, Christina Tidwell. ValleyMLS
 - $364,9004 bd3 ba2.5k sqft112 Ridgeland Trl, Huntsville, AL 35810For Sale
 MLS ID #21912957, Candy Holley. ValleyMLS
