FROR. 2.625% ASSUMABLE VA LOAN! This is the kind of financing opportunity buyers have been waiting for! Qualified buyers may be able to assume the seller's existing VA loan at an incredible interest rate, potentially saving hundreds each month compared with today's rates. This move-in-ready 3BR/2BA home offers an open, comfortable floor plan, cozy fireplace, spacious kitchen, attached garage and fenced backyard with room to relax or entertain. Enjoy neighborhood amenities including a pool, cabana, playground and grilling area. VA assumption subject to servicer approval, buyer qualification, existing loan balance and terms. Ask us how this rare 2.625% rate could work for you!
For sale
$264,900
133 Rolling Green Dr, New Market, AL 35761
3beds
1,683sqft
Single Family Residence
Built in 2021
8,276 Square Feet Lot
$263,400 Zestimate®
$157/sqft
$33/mo HOA
What's special
Attached garageCozy fireplaceSpacious kitchenOpen comfortable floor plan
- 27 days
- 696
- 63
Likely to sell faster than
Zillow last checked:
Listing updated:
Listed by:
Christina Tidwell 256-653-3970,
Crue Realty
Source: ValleyMLS,MLS#: 21926560
Facts & features
Interior
Bedrooms & bathrooms
- Bedrooms: 3
- Bathrooms: 2
- Full bathrooms: 2
Rooms
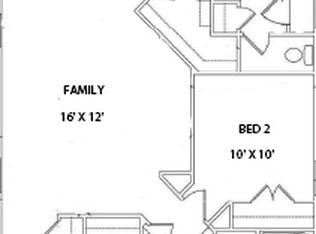
- Room types: Master Bedroom, Living Room, Bedroom 2, Bedroom 3, Kitchen
Primary bedroom
- Features: 9’ Ceiling, Carpet, Smooth Ceiling
- Level: First
- Area: 180
- Dimensions: 12 x 15
Bedroom 2
- Features: 9’ Ceiling, Carpet, Smooth Ceiling
- Level: First
- Area: 120
- Dimensions: 10 x 12
Bedroom 3
- Features: 9’ Ceiling, Carpet, Smooth Ceiling
- Level: First
- Area: 110
- Dimensions: 10 x 11
Kitchen
- Features: 9’ Ceiling, Smooth Ceiling
- Level: First
- Area: 108
- Dimensions: 9 x 12
Living room
- Features: 9’ Ceiling, Smooth Ceiling
- Level: First
- Area: 192
- Dimensions: 12 x 16
Heating
- Central 1, Electric
Cooling
- Central 1, Electric
Features
- Has basement: No
- Number of fireplaces: 1
- Fireplace features: Gas Log, One
Interior area
- Total interior livable area: 1,683 sqft
Property
Parking
- Parking features: Garage-Two Car, Garage Faces Front
Features
- Levels: One
- Stories: 1
Lot
- Size: 8,276 Square Feet
Details
- Parcel number: 0909313001006.110
Construction
Type & style
- Home type: SingleFamily
- Architectural style: Ranch
- Property subtype: Single Family Residence
Materials
- Foundation: Slab
Condition
- New construction: No
- Year built: 2021
Utilities & green energy
- Sewer: Private Sewer
- Water: Public
Community & HOA
Community
- Subdivision: Shellborne Parke
HOA
- Has HOA: Yes
- HOA fee: $400 annually
- HOA name: Shellborne Parke HOA
Location
- Region: New Market
Financial & listing details
- Price per square foot: $157/sqft
- Tax assessed value: $270,900
- Annual tax amount: $928
- Date on market: 8/14/2026
Estimated market value
$263,400
$250,000 - $277,000
$1,670/mo
Price history
| Date | Event | Price |
|---|---|---|
| 8/14/2026 | Listed for sale | $264,900+21.5%$157/sqft |
Source:  ValleyMLS #21926560 Report a problem ValleyMLS #21926560 Report a problem | ||
| 9/28/2021 | Sold | $218,0300%$130/sqft |
Source: ValleyMLS #1778632 Report a problem | ||
| 4/11/2021 | Pending sale | $218,035$130/sqft |
Source: ValleyMLS #1778632 Report a problem | ||
Public tax history
| Year | Property taxes | Tax assessment |
|---|---|---|
| 2025 | $928 +2.5% | $27,100 +2.3% |
| 2024 | $906 +4.3% | $26,480 +4% |
| 2023 | $869 +1.7% | $25,460 +7.8% |
| 2022 | $854 +466.7% | $23,620 +424.9% |
| 2021 | $151 | $4,500 |
| 2020 | -- | -- |
Find assessor info on the county website
Monthly payment
Est. payment
Payment breakdown
Explore the cost of this home by adjusting the details. Changes won't be saved.Climate risks
Neighborhood: 35761
Nearby schools
Schools provided by the listing agent
- Elementary: Riverton Elementary
- Middle: Buckhorn
- High: Buckhorn
Source: ValleyMLS. This data may not be complete. We recommend contacting the local school district to confirm school assignments for this home.
Similar homes
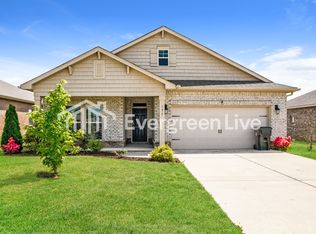
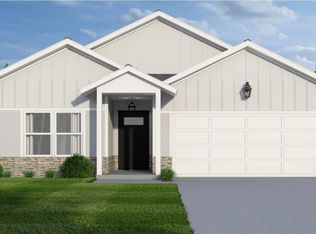
- $299,8954 bd2 ba1.8k sqft287 Tercel Dr, New Market, AL 35761For Sale
 MLS ID #21908956, Samantha Phillips. ValleyMLS
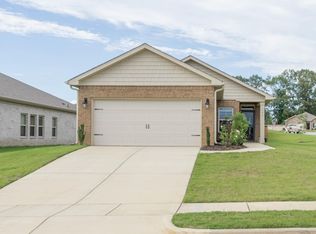
 - $289,9003 bd2 ba1.6k sqft107 River Pointe Dr, New Market, AL 35761New Construction
 ValleyMLS
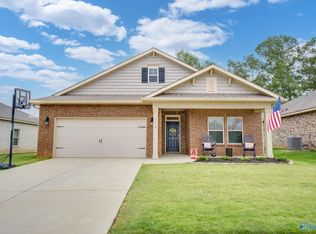
 - $278,9003 bd2 ba1.5k sqft250 Paladin St, New Market, AL 35761For Sale
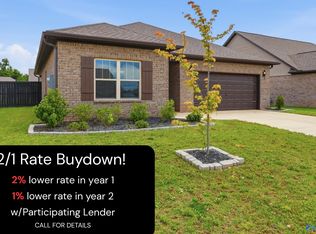 MLS ID #21921711, Jeff York. ValleyMLS
 - $238,9903 bd2 ba1.5k sqftThe Piedmont Roman Randall Rd, New Market, AL 35761For Sale
 MLS ID #21895555, Tameka Goree. ValleyMLS
