Why wait to build? This beautiful 3BR, 2BA home is only 3 years old & offers the modern features buyers want without the construction timeline. The open floor plan creates a bright, spacious feel that's perfect for everyday living & entertaining. The kitchen features granite countertops, ample cabinet space & overlooks the main living area. Enjoy a large backyard with room to relax, entertain, garden or play. Located in one of the area's fastest growing communities with convenient access to shopping, dining & more. Eligible for 100% financing for qualified buyers. Move in & start enjoying your new home from day one!
Under contract
Price cut: $25K (9/30)
$250,000
250 Paladin St, New Market, AL 35761
3beds
1,556sqft
Single Family Residence
Built in 2022
10,454 Square Feet Lot
$248,800 Zestimate®
$161/sqft
$29/mo HOA
What's special
Ample cabinet spaceBright spacious feelKitchen features granite countertopsOpen floor plan
- 115 days
- 179
- 13
Zillow last checked:
Listing updated:
Listed by:
Jeff York 256-520-5191,
Essential Real Estate-Madison
Source: ValleyMLS,MLS#: 21921711
Facts & features
Interior
Bedrooms & bathrooms
- Bedrooms: 3
- Bathrooms: 2
- Full bathrooms: 1
- 3/4 bathrooms: 1
Rooms
- Room types: Master Bedroom, Living Room, Bedroom 2, Dining Room, Bedroom 3, Kitchen, Laundry
Primary bedroom
- Features: 9’ Ceiling, Carpet, Isolate, Walk-In Closet(s)
- Level: First
- Area: 169
- Dimensions: 13 x 13
Bedroom 2
- Features: 9’ Ceiling, Carpet
- Level: First
- Area: 143
- Dimensions: 11 x 13
Bedroom 3
- Features: 9’ Ceiling, Carpet
- Level: First
- Area: 143
- Dimensions: 11 x 13
Dining room
- Features: 9’ Ceiling, LVP
- Level: First
- Area: 143
- Dimensions: 11 x 13
Kitchen
- Features: 12’ Ceiling, Granite Counters, Kitchen Island, Pantry, Recessed Lighting
- Level: First
- Area: 130
- Dimensions: 10 x 13
Living room
- Features: 9’ Ceiling, Smooth Ceiling, LVP
- Level: First
- Area: 323
- Dimensions: 17 x 19
Laundry room
- Features: 9’ Ceiling, LVP
- Level: First
- Area: 42
- Dimensions: 6 x 7
Heating
- Central 1
Cooling
- Central 1
Appliances
- Included: Range, Microwave, Refrigerator, Disposal
Features
- Open Floorplan
- Has basement: No
- Has fireplace: No
- Fireplace features: None
Interior area
- Total interior livable area: 1,556 sqft
Video & virtual tour
Property
Parking
- Parking features: Garage-Two Car, Garage-Attached, Garage Door Opener
Features
- Levels: One
- Stories: 1
Lot
- Size: 10,454 Square Feet
- Dimensions: 163 x 65
Details
- Parcel number: 0903070000038.201
Construction
Type & style
- Home type: SingleFamily
- Architectural style: Ranch
- Property subtype: Single Family Residence
Materials
- Foundation: Slab
Condition
- New construction: No
- Year built: 2022
Utilities & green energy
- Sewer: Public Sewer
- Water: Public
Community & HOA
Community
- Subdivision: Bellview
HOA
- Has HOA: Yes
- Amenities included: Common Grounds
- Services included: Common Grounds
- HOA fee: $350 annually
- HOA name: Bellview
Location
- Region: New Market
Financial & listing details
- Price per square foot: $161/sqft
- Tax assessed value: $289,000
- Annual tax amount: $987
- Date on market: 6/24/2026
Estimated market value
$248,800
$236,000 - $261,000
$1,718/mo
Price history
| Date | Event | Price |
|---|---|---|
| 10/6/2026 | Contingent | $250,000$161/sqft |
Source:  ValleyMLS #21921711 Report a problem ValleyMLS #21921711 Report a problem | ||
| 9/30/2026 | Price change | $250,000-9.1%$161/sqft |
Source: ValleyMLS #21921711 Report a problem | ||
| 9/14/2026 | Price change | $275,000-1.4%$177/sqft |
Source: ValleyMLS #21921711 Report a problem | ||
| 8/31/2026 | Price change | $278,900-0.4%$179/sqft |
Source: ValleyMLS #21921711 Report a problem | ||
| 8/21/2026 | Price change | $279,900-3.5%$180/sqft |
Source: ValleyMLS #21921711 Report a problem | ||
| 7/29/2026 | Price change | $290,000-0.7%$186/sqft |
Source: ValleyMLS #21921711 Report a problem | ||
| 6/26/2026 | Listed for sale | $292,000+16.8%$188/sqft |
Source: ValleyMLS #21921711 Report a problem | ||
| 6/1/2023 | Sold | $249,900$161/sqft |
Source: Public Record Report a problem | ||
| 5/3/2023 | Pending sale | $249,900$161/sqft |
Source: ValleyMLS #1814530 Report a problem | ||
| 5/1/2023 | Price change | $249,900-13.8%$161/sqft |
Source: ValleyMLS #1814530 Report a problem | ||
| 4/4/2023 | Price change | $289,900+0.7%$186/sqft |
Source: ValleyMLS #1814530 Report a problem | ||
| 12/13/2022 | Price change | $287,900-3%$185/sqft |
Source: ValleyMLS #1814530 Report a problem | ||
| 9/15/2022 | Price change | $296,900-0.3%$191/sqft |
Source: ValleyMLS #1814530 Report a problem | ||
| 8/30/2022 | Price change | $297,901+0%$191/sqft |
Source: ValleyMLS #1814530 Report a problem | ||
| 8/17/2022 | Price change | $297,900-0.7%$191/sqft |
Source: ValleyMLS #1814530 Report a problem | ||
| 8/5/2022 | Price change | $299,901+0%$193/sqft |
Source: ValleyMLS #1814530 Report a problem | ||
| 7/27/2022 | Listed for sale | $299,900$193/sqft |
Source: ValleyMLS #1814530 Report a problem | ||
Public tax history
| Year | Property taxes | Tax assessment |
|---|---|---|
| 2025 | $987 | $28,900 |
Find assessor info on the county website
Monthly payment
Est. payment
Payment breakdown
Explore the cost of this home by adjusting the details. Changes won't be saved.Climate risks
Neighborhood: 35761
Nearby schools
Schools provided by the listing agent
- Elementary: Riverton Elementary
- Middle: Riverton
- High: Buckhorn
Source: ValleyMLS. This data may not be complete. We recommend contacting the local school district to confirm school assignments for this home.
Similar homes
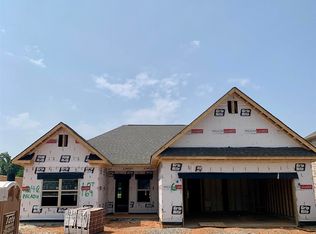
- $247,9003 bd2 ba1.2k sqft132 Bella May Ln, New Market, AL 35761New Construction
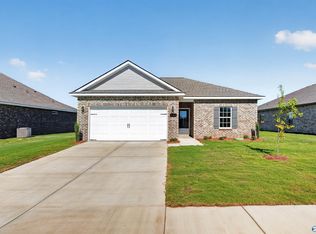 ValleyMLS
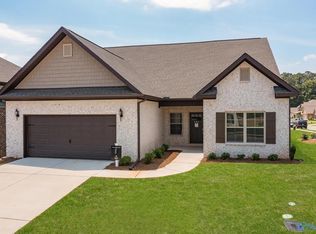
 - $265,0003 bd2 ba1.6k sqft133 Rolling Green Dr, New Market, AL 35761For Sale
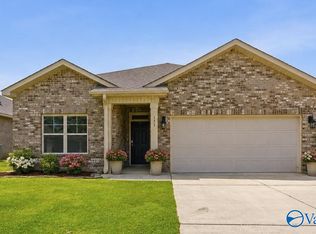 MLS ID #21926560, Christina Tidwell. ValleyMLS
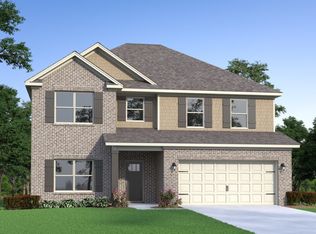
 - from $245,9003 bd2 ba1.2k sqftThe Butler Plan, Heritage Lakes, New Market, AL 35761New Construction
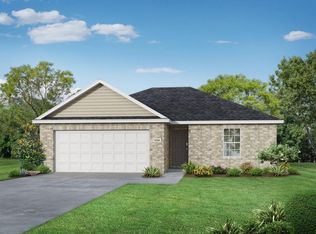 Davidson Homes, Inc.
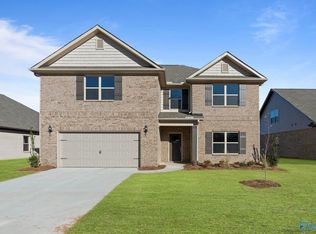
 - $238,9903 bd2 ba1.5k sqftThe Piedmont Roman Randall Rd, New Market, AL 35761For Sale
 MLS ID #21895555, Jyrah Lott. ValleyMLS
