Proposed Construction-The Langford - PROPOSED CONSTRUCTION - Flexible single-level living is available in the Langford ranch. A light-filled dining area with backyard views and access to a covered patio punctuate the main living area. An adjacent open island kitchen overlooks the spacious family room. The owner's suite is tucked away at the back of the home and offers a private sanctuary with its spa-like bath and sizable walk-in closet. A conveniently located extra-large laundry room enhances everyday living and offers direct access to the owner's suite if desired. A second floor with bedroom 4 and bath ensuite may be added. THIS IS THE BASE PRICE FOR THE FLOOR PLAN
For sale
$254,990
The Langford Roman Randall Rd, New Market, AL 35761
3beds
1,740sqft
Single Family Residence
Built in 2026
8,712 Square Feet Lot
$254,900 Zestimate®
$147/sqft
$21/mo HOA
What's special
Sizable walk-in closetOpen island kitchenExtra-large laundry roomSpacious family room
- 51 days
- 79
- 1
Zillow last checked:
Listing updated:
Listed by:
Tameka Goree 256-682-8450,
SDH Alabama LLC,
Jyrah Lott 256-801-0256,
SDH Alabama LLC
Source: ValleyMLS,MLS#: 21925994
Facts & features
Interior
Bedrooms & bathrooms
- Bedrooms: 3
- Bathrooms: 2
- Full bathrooms: 2
Rooms
- Room types: Master Bedroom, Bedroom 2, Dining Room, Bedroom 3, Kitchen, Family Room, Breakfast
Primary bedroom
- Features: 9’ Ceiling, Carpet, Smooth Ceiling, Walk-In Closet(s)
- Level: First
- Area: 208
- Dimensions: 13 x 16
Bedroom 2
- Features: 9’ Ceiling, Carpet, Smooth Ceiling
- Level: First
- Area: 120
- Dimensions: 10 x 12
Bedroom 3
- Features: 9’ Ceiling, Carpet, Smooth Ceiling
- Level: First
- Area: 120
- Dimensions: 10 x 12
Family room
- Features: 9’ Ceiling, Carpet, Smooth Ceiling
- Level: First
- Area: 208
- Dimensions: 16 x 13
Kitchen
- Features: 9’ Ceiling, Kitchen Island, Pantry, Recessed Lighting, Smooth Ceiling, Vinyl
- Level: First
- Area: 168
- Dimensions: 12 x 14
Heating
- Electric
Cooling
- Electric
Features
- Has basement: No
- Has fireplace: No
- Fireplace features: None
Interior area
- Total interior livable area: 1,740 sqft
Property
Parking
- Parking features: Garage-Two Car
Features
- Levels: One
- Stories: 1
Lot
- Size: 8,712 Square Feet
Construction
Type & style
- Home type: SingleFamily
- Architectural style: Ranch
- Property subtype: Single Family Residence
Materials
- Foundation: Slab
Condition
- Proposed Construction
- Year built: 2026
Details
- Builder name: SMITH DOUGLAS HOMES
Utilities & green energy
- Sewer: Private Sewer
- Water: Public
Community & HOA
Community
- Subdivision: Mcmullen Gardens
HOA
- Has HOA: Yes
- HOA fee: $250 annually
- HOA name: Elite
Location
- Region: New Market
Financial & listing details
- Price per square foot: $147/sqft
- Date on market: 8/8/2026
Estimated market value
$254,900
$242,000 - $268,000
$1,907/mo
Price history
| Date | Event | Price |
|---|---|---|
| 8/8/2026 | Listed for sale | $254,990$147/sqft |
Source:  ValleyMLS #21925994 Report a problem ValleyMLS #21925994 Report a problem | ||
Public tax history
Tax history is unavailable.
Monthly payment
Est. payment
Payment breakdown
Explore the cost of this home by adjusting the details. Changes won't be saved.Climate risks
Neighborhood: 35761
Nearby schools
Schools provided by the listing agent
- Elementary: Riverton Elementary
- Middle: Buckhorn
- High: Buckhorn
Source: ValleyMLS. This data may not be complete. We recommend contacting the local school district to confirm school assignments for this home.
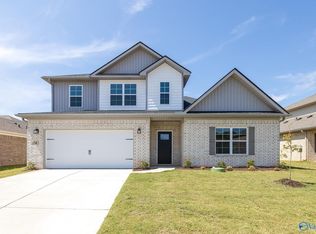
- $339,0004 bd3 ba2.3k sqft214 Roman Randall Rd, New Market, AL 35761New Construction
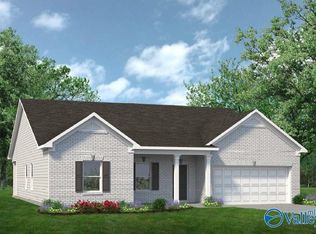
- $264,9904 bd2 ba1.7k sqftThe Hampton Roman Randall Rd, New Market, AL 35761For Sale

- $275,4553 bd2 ba1.7k sqft350 Emma Way, New Market, AL 35761New Construction
- $302,1553 bd2 ba2.2k sqft346 Emma Way, New Market, AL 35761New Construction
Similar homes
- $238,9903 bd2 ba1.5k sqftThe Piedmont Roman Randall Rd, New Market, AL 35761For Sale
 MLS ID #21895555, Tameka Goree. ValleyMLS
 - $275,4553 bd2 ba1.7k sqft350 Emma Way, New Market, AL 35761New ConstructionValleyMLS
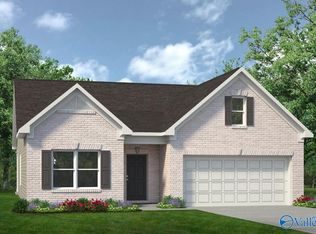
- $275,0403 bd2 ba1.7k sqft355 Emma Way, New Market, AL 35761New Construction
 ValleyMLS
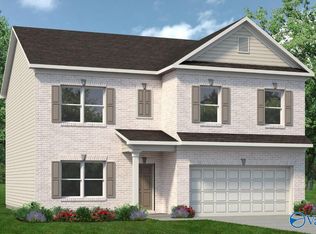
 - $277,9904 bd3 ba2.3k sqftThe McGinnis Roman Randall Rd, New Market, AL 35761For Sale
 MLS ID #21895562, Tameka Goree. ValleyMLS
