Proposed Construction-PROPOSED CONSTRUCTION - The Hampton is a 1754 sq ft ranch plan that combines comfort & convenience. The open-concept kitchen, breakfast nook, & family room create a connected living space for relaxing and gathering. The covered back patio extends the living area outdoors. The owner’s suite includes a walk-in closet and a well-appointed bath with water closet & optional tub or shower layout. With 4 bedrooms, including the option to convert one into a study, the Hampton offers flexible spaces designed to fit a variety of needs—all on one level. THIS IS THE BASE PRICE OF THE FLOOR PLAN
For sale
$264,990
The Hampton Roman Randall Rd, New Market, AL 35761
4beds
1,754sqft
Single Family Residence
Built in 2026
8,712 Square Feet Lot
$264,900 Zestimate®
$151/sqft
$21/mo HOA
What's special
Breakfast nookOpen-concept kitchen
- 51 days
- 56
- 2
Zillow last checked:
Listing updated:
Listed by:
Tameka Goree 256-682-8450,
SDH Alabama LLC,
Jyrah Lott 256-801-0256,
SDH Alabama LLC
Source: ValleyMLS,MLS#: 21926037
Facts & features
Interior
Bedrooms & bathrooms
- Bedrooms: 4
- Bathrooms: 2
- Full bathrooms: 2
Rooms
- Room types: Master Bedroom, Bedroom 2, Bedroom 3, Kitchen, Bedroom 4, Family Room, Breakfast
Primary bedroom
- Features: 9’ Ceiling, Carpet, Smooth Ceiling, Walk-In Closet(s)
- Level: First
- Area: 210
- Dimensions: 15 x 14
Bedroom 2
- Features: 9’ Ceiling, Carpet, Smooth Ceiling
- Level: First
- Area: 110
- Dimensions: 10 x 11
Bedroom 3
- Features: 9’ Ceiling, Carpet, Smooth Ceiling
- Level: First
- Area: 110
- Dimensions: 10 x 11
Bedroom 4
- Features: 9’ Ceiling, Carpet, Smooth Ceiling
- Level: First
- Area: 110
- Dimensions: 11 x 10
Family room
- Features: 9’ Ceiling, Carpet, Smooth Ceiling
- Level: First
- Area: 225
- Dimensions: 15 x 15
Kitchen
- Features: 9’ Ceiling, Pantry, Recessed Lighting, Smooth Ceiling, Vinyl
- Level: First
- Area: 170
- Dimensions: 10 x 17
Heating
- Electric
Cooling
- Electric
Features
- Has basement: No
- Has fireplace: No
- Fireplace features: None
Interior area
- Total interior livable area: 1,754 sqft
Property
Parking
- Parking features: Garage-Two Car
Features
- Levels: One
- Stories: 1
Lot
- Size: 8,712 Square Feet
Construction
Type & style
- Home type: SingleFamily
- Architectural style: Ranch
- Property subtype: Single Family Residence
Materials
- Foundation: Slab
Condition
- Proposed Construction
- Year built: 2026
Details
- Builder name: SMITH DOUGLAS HOMES
Utilities & green energy
- Sewer: Private Sewer
- Water: Public
Community & HOA
Community
- Subdivision: Mcmullen Gardens
HOA
- Has HOA: Yes
- HOA fee: $250 annually
- HOA name: Elite
Location
- Region: New Market
Financial & listing details
- Price per square foot: $151/sqft
- Date on market: 8/8/2026
Estimated market value
$264,900
$252,000 - $278,000
$1,881/mo
Price history
| Date | Event | Price |
|---|---|---|
| 8/8/2026 | Listed for sale | $264,990$151/sqft |
Source:  ValleyMLS #21926037 Report a problem ValleyMLS #21926037 Report a problem | ||
Public tax history
Tax history is unavailable.
Monthly payment
Est. payment
Payment breakdown
Explore the cost of this home by adjusting the details. Changes won't be saved.Climate risks
Neighborhood: 35761
Nearby schools
Schools provided by the listing agent
- Elementary: Riverton Elementary
- Middle: Buckhorn
- High: Buckhorn
Source: ValleyMLS. This data may not be complete. We recommend contacting the local school district to confirm school assignments for this home.
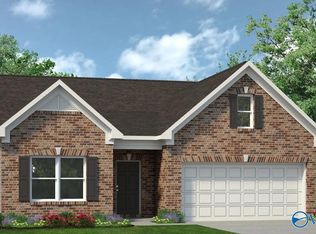
- $254,9903 bd2 ba1.7k sqftThe Langford Roman Randall Rd, New Market, AL 35761For Sale
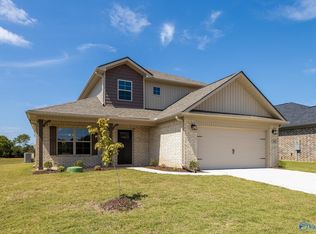
- $347,9004 bd3 ba2.3k sqft212 Roman Randall Rd, New Market, AL 35761New Construction
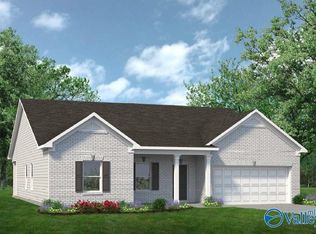
- $275,4553 bd2 ba1.7k sqft350 Emma Way, New Market, AL 35761New Construction
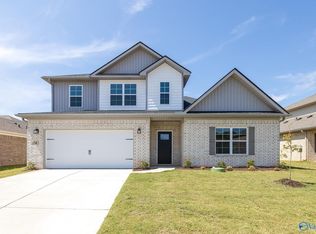
- $339,0004 bd3 ba2.3k sqft214 Roman Randall Rd, New Market, AL 35761New Construction
Similar homes
- $292,1154 bd2 ba1.7k sqft348 Emma Way, New Market, AL 35761New Construction
 ValleyMLS
 - $244,9953 bd2 ba1.5k sqft327 Emma Way, New Market, AL 35761New Construction
 ValleyMLS
 - $277,9904 bd3 ba2.3k sqftThe McGinnis Roman Randall Rd, New Market, AL 35761For Sale
 MLS ID #21895562, Tameka Goree. ValleyMLS
 - $254,9903 bd2 ba1.7k sqftThe Langford Roman Randall Rd, New Market, AL 35761For SaleMLS ID #21925994, Tameka Goree. ValleyMLS
