Open House Saturday 10/17 2-4pm. 104 Saddle Street — Seller Concession Available! Beautiful full-brick, one-level home offering a bright, open floor plan with easy everyday living. LVP flooring flows throughout the main living areas. The spacious kitchen features granite countertops, stainless steel appliances, gas range, pantry, abundant cabinetry and an oversized island overlooking the living and dining areas. French doors open to a versatile office/flex space. Enjoy a covered back patio and privacy-fenced backyard, plus a 2-car garage and welcoming curb appeal.
For sale
Price cut: $5K (10/1)
$310,000
104 Saddle St, New Market, AL 35761
3beds
2,015sqft
Single Family Residence
Built in 2021
10,454 Square Feet Lot
$308,600 Zestimate®
$154/sqft
$29/mo HOA
What's special
Privacy-fenced backyardSpacious kitchenWelcoming curb appealGas rangeAbundant cabinetryBright open floor planStainless steel appliances
- 46 days
- 113
- 8
Zillow last checked:
Listing updated:
Listed by:
Tracy DeGraaff 256-665-4643,
Re/Max Distinctive
Source: ValleyMLS,MLS#: 21927873
Facts & features
Interior
Bedrooms & bathrooms
- Bedrooms: 3
- Bathrooms: 2
- Full bathrooms: 2
Rooms
- Room types: Master Bedroom, Bedroom 2, Dining Room, Bedroom 3, Kitchen, Family Room, Office/Study
Primary bedroom
- Features: 9’ Ceiling, Carpet
- Level: First
- Area: 240
- Dimensions: 15 x 16
Bedroom 2
- Features: 9’ Ceiling, Carpet
- Level: First
- Area: 132
- Dimensions: 11 x 12
Bedroom 3
- Features: 9’ Ceiling, Carpet
- Level: First
- Area: 132
- Dimensions: 11 x 12
Dining room
- Level: First
- Area: 266
- Dimensions: 19 x 14
Family room
- Features: 9’ Ceiling, LVP
- Level: First
- Area: 266
- Dimensions: 14 x 19
Kitchen
- Features: Granite Counters, LVP
- Level: First
- Area: 154
- Dimensions: 11 x 14
Office
- Features: 9’ Ceiling, LVP
- Level: First
- Area: 132
- Dimensions: 11 x 12
Heating
- Central 1
Cooling
- Central 1
Features
- Open Floorplan
- Has basement: No
- Has fireplace: No
- Fireplace features: None
Interior area
- Total interior livable area: 2,015 sqft
Property
Parking
- Parking features: Garage-Two Car
Features
- Levels: One
- Stories: 1
Lot
- Size: 10,454 Square Feet
- Dimensions: 160 x 65
Details
- Parcel number: 0903070000038100
Construction
Type & style
- Home type: SingleFamily
- Architectural style: Ranch
- Property subtype: Single Family Residence
Materials
- Foundation: Slab
Condition
- New construction: No
- Year built: 2021
Utilities & green energy
- Sewer: Private Sewer
- Water: Public
Community & HOA
Community
- Subdivision: Bellview
HOA
- Has HOA: Yes
- HOA fee: $350 annually
- HOA name: Bellview
Location
- Region: New Market
Financial & listing details
- Price per square foot: $154/sqft
- Tax assessed value: $313,400
- Annual tax amount: $1,076
- Date on market: 8/31/2026
Estimated market value
$308,600
$293,000 - $324,000
$1,887/mo
Price history
| Date | Event | Price |
|---|---|---|
| 10/1/2026 | Price change | $310,000-1.6%$154/sqft |
Source:  ValleyMLS #21927873 Report a problem ValleyMLS #21927873 Report a problem | ||
| 8/31/2026 | Listed for sale | $315,000+5%$156/sqft |
Source: ValleyMLS #21927873 Report a problem | ||
| 8/27/2025 | Sold | $299,900$149/sqft |
Source: ValleyMLS #21887835 Report a problem | ||
| 5/4/2025 | Contingent | $299,900$149/sqft |
Source: ValleyMLS #21887835 Report a problem | ||
| 5/2/2025 | Listed for sale | $299,900-9.7%$149/sqft |
Source: ValleyMLS #21887835 Report a problem | ||
| 9/20/2022 | Listing removed | -- |
Source: Zillow Rental Manager Report a problem | ||
| 8/23/2022 | Listed for rent | $1,900$1/sqft |
Source: Zillow Rental Manager Report a problem | ||
| 8/9/2022 | Listing removed | -- |
Source: ValleyMLS #1812606 Report a problem | ||
| 7/7/2022 | Listed for sale | $332,000+20.8%$165/sqft |
Source: ValleyMLS #1812606 Report a problem | ||
| 6/11/2021 | Sold | $274,900$136/sqft |
Source: ValleyMLS #1781911 Report a problem | ||
Public tax history
| Year | Property taxes | Tax assessment |
|---|---|---|
| 2025 | $1,076 +2.3% | $31,340 +2.2% |
| 2024 | $1,052 -50.3% | $30,680 -48.1% |
| 2023 | $2,118 +148% | $59,100 +136% |
| 2022 | $854 +324.9% | $25,040 +317.3% |
| 2021 | $201 | $6,000 |
| 2020 | $201 | $6,000 |
| 2019 | -- | -- |
Find assessor info on the county website
Monthly payment
Est. payment
Payment breakdown
Explore the cost of this home by adjusting the details. Changes won't be saved.Climate risks
Neighborhood: 35761
Nearby schools
Schools provided by the listing agent
- Elementary: Riverton Elementary
- Middle: Buckhorn
- High: Buckhorn
Source: ValleyMLS. This data may not be complete. We recommend contacting the local school district to confirm school assignments for this home.
Similar homes
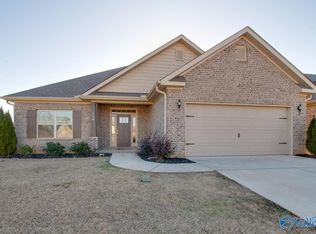
- $364,9003 bd3 ba2.3k sqft118 Sartain St, New Market, AL 35761For Sale
 MLS ID #21918883, Lenaa Pearson. ValleyMLS
 - $319,5004 bd3 ba2.1k sqft143 River Pointe Dr, New Market, AL 35761For Sale
 MLS ID #21925821, Carrie Turner. ValleyMLS
 - $299,9004 bd2 ba1.8k sqft287 Tercel Dr, New Market, AL 35761For Sale
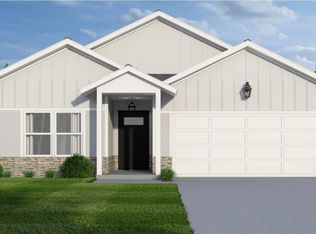 MLS ID #21908956, Samantha Phillips. ValleyMLS
 - $295,0004 bd2 ba1.9k sqft125 River Springs Ct, New Market, AL 35761For Sale
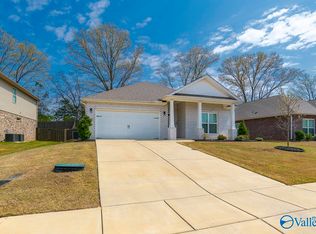 MLS ID #21925976, Katie Arvidson. ValleyMLS
