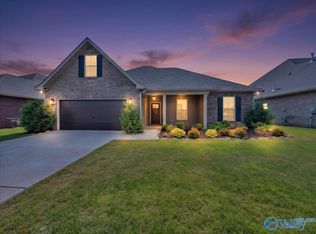
This COMSTOCK III G Floorplan from DSLD in The Estates at Heritage Lakes community offers a 4/2 open and split design. Features: double vanity, garden tub, separate shower, and walk-in closet in master bath, double vanity in 2nd bath, kitchen island, walk-in pantry, boot bench in mud room, walk-in laundry closet, covered porch/patio, recessed & pendant lights, custom backsplash, bronze plumbing fixtures, Honeywell Smart Connect WiFi thermostat, landscaping with stone edging, stone address block, gutters, and more! Energy Efficient: kitchen appliance package, low E3 tilt-in windows, and a fully privacy fenced back yard!!
For sale
$350,000
117 Amanda Deann Dr, New Market, AL 35761
4beds
2,244sqft
:
Get pre-qualified$2,259/mo
Single Family Residence
Built in 2023
0.35 Acres Lot
$-- Zestimate®
$156/sqft
$31/mo HOA
What's special
Walk-in laundry closetStone address blockBronze plumbing fixturesGarden tubKitchen islandCustom backsplashWalk-in pantry
- 19 days |
- 201 |
- 12 |
Likely to sell faster than
Zillow last checked:
Listing updated:
Listed by:
Buffi Young 256-212-0440,
Legend Realty Madison, LLC,
Sophie Young 256-384-4425,
Legend Realty Madison, LLC
Source: ValleyMLS,MLS#: 21923242
Facts & features
Interior
Bedrooms & bathrooms
- Bedrooms: 4
- Bathrooms: 2
- Full bathrooms: 2
Rooms
- Room types: Master Bedroom, Living Room, Bedroom 2, Dining Room, Bedroom 3, Kitchen, Bedroom 4, Laundry, Master Bathroom
Primary bedroom
- Features: Ceiling Fan(s), Carpet
- Level: First
- Area: 238
- Dimensions: 17 x 14
Bedroom 2
- Features: Ceiling Fan(s), Carpet
- Level: First
- Area: 130
- Dimensions: 13 x 10
Bedroom 3
- Features: Ceiling Fan(s), Carpet
- Level: First
- Area: 182
- Dimensions: 14 x 13
Bedroom 4
- Features: Ceiling Fan(s), Carpet
- Level: First
- Area: 110
- Dimensions: 11 x 10
Primary bathroom
- Level: First
- Area: 120
- Dimensions: 12 x 10
Bathroom 1
- Level: First
- Area: 120
- Dimensions: 12 x 10
Dining room
- Features: Wood Floor
- Level: First
- Area: 140
- Dimensions: 14 x 10
Kitchen
- Features: Eat-in Kitchen, Granite Counters, Kitchen Island, Wood Floor
- Level: First
- Area: 210
- Dimensions: 15 x 14
Living room
- Features: Ceiling Fan(s), Fireplace, Wood Floor
- Level: First
- Area: 420
- Dimensions: 21 x 20
Laundry room
- Level: First
- Area: 56
- Dimensions: 8 x 7
Heating
- Central 1, Natural Gas
Cooling
- Central 1
Appliances
- Included: Dishwasher, Range, Microwave, Gas Water Heater, Refrigerator
Features
- Has basement: No
- Number of fireplaces: 1
- Fireplace features: One
Interior area
- Total interior livable area: 2,244 sqft
Video & virtual tour
Property
Parking
- Parking features: Garage-Two Car, Garage Faces Front
Features
- Levels: One
- Stories: 1
- Patio & porch: Front Porch, Covered Porch
- Exterior features: Curb/Gutters, Sidewalk
Lot
- Size: 0.35 Acres
Details
- Parcel number: 0802030000005146
Construction
Type & style
- Home type: SingleFamily
- Architectural style: Ranch
- Property subtype: Single Family Residence
Materials
- Foundation: Slab
Condition
- New construction: No
- Year built: 2023
Details
- Builder name: DSLD HOMES
Utilities & green energy
- Sewer: Private Sewer
- Water: Public
Community & HOA
Community
- Features: Curbs
- Subdivision: The Estates At Heritage Lakes
HOA
- Has HOA: Yes
- HOA fee: $375 annually
- HOA name: The Estates At Heritage Lakes
Location
- Region: New Market
Financial & listing details
- Price per square foot: $156/sqft
- Tax assessed value: $364,600
- Annual tax amount: $1,268
- Date on market: 7/10/2026
Estimated market value
Not available
Estimated sales range
Not available
Not available
Price history
| Date | Event | Price |
|---|---|---|
| 7/10/2026 | Listed for sale | $350,000+2.7%$156/sqft |
Source:  ValleyMLS #21923242 Report a problem ValleyMLS #21923242 Report a problem | ||
| 3/13/2023 | Sold | $340,890$152/sqft |
Source: ValleyMLS #1819670 Report a problem | ||
| 1/27/2023 | Pending sale | $340,890+0.3%$152/sqft |
Source: ValleyMLS #1819670 Report a problem | ||
| 1/25/2023 | Price change | $339,990-2%$152/sqft |
Source: ValleyMLS #1819670 Report a problem | ||
| 12/19/2022 | Price change | $346,860-1.7%$155/sqft |
Source: ValleyMLS #1819670 Report a problem | ||
| 12/6/2022 | Pending sale | $352,860-0.8%$157/sqft |
Source: ValleyMLS #1819670 Report a problem | ||
| 12/6/2022 | Price change | $355,860-2.7%$159/sqft |
Source: ValleyMLS #1819670 Report a problem | ||
| 9/30/2022 | Listed for sale | $365,860$163/sqft |
Source: ValleyMLS #1819670 Report a problem | ||
Public tax history
| Year | Property taxes | Tax assessment |
|---|---|---|
| 2025 | $1,268 | $36,460 |
Find assessor info on the county website
Monthly payment
Est. payment
Payment breakdown
Explore the cost of this home by adjusting the details. Changes won't be saved.Climate risks
Neighborhood: 35761
Nearby schools
GreatSchools rating
- 10/10Lynn Fanning Elementary SchoolGrades: K-2Distance: 0.7 mi
- 5/10Meridianville Middle SchoolGrades: 6-8Distance: 3.7 mi
- 8/10Hazel Green High SchoolGrades: 9-12Distance: 4.4 mi
Schools provided by the listing agent
- Elementary: Lynn Fanning
- Middle: Meridianville
- High: Hazel Green
Source: ValleyMLS. This data may not be complete. We recommend contacting the local school district to confirm school assignments for this home.
- $50,000-- bd-- ba-- sqft115 Amanda Deann Dr, New Market, AL 35761Off Market
- $308,2703 bd2 ba1.8k sqft116 Amanda Deann Dr, New Market, AL 35761Sold
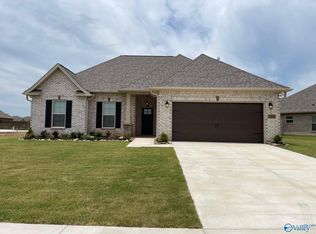
- $380,0004 bd3 ba2.9k sqft121 Amanda Deann Dr, New Market, AL 35761Sold
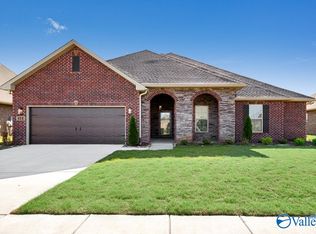
- $325,9904 bd2 ba2.1k sqft114 Amanda Deann Dr, New Market, AL 35761Sold
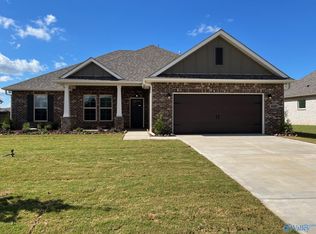
- $373,4004 bd2 ba2.6k sqft109 Tanner Drake Ct, New Market, AL 35761Off Market
- $315,0003 bd2 ba1.9k sqft123 Amanda Deann Dr, New Market, AL 35761Sold
- $325,990-- bd1 ba2.1k sqft114 Amanda Deann Dr, New Market, AL 35761Sold
- $372,3404 bd2 ba2.6k sqft112 Amanda Deann Dr, New Market, AL 35761Sold
A local agent can set up tours, give advice and negotiate with sellers.
Similar homes
- $359,0004 bd2 ba2.6k sqft103 Tanner Drake Ct, New Market, AL 35761For Sale
 MLS ID #21910274, Kerri Denney. ValleyMLS
 - $310,0004 bd2 ba1.9k sqft125 Amanda Deann Dr, New Market, AL 35761For Sale
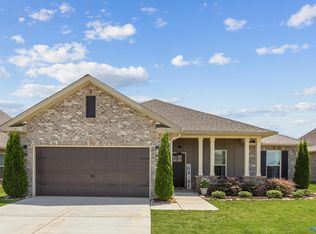 MLS ID #21921161, Zach Bingham. ValleyMLS
 - $299,9004 bd2 ba1.9k sqft106 Elaina Grey Ct, New Market, AL 35761For Sale
 MLS ID #21922203, Liz Smith. ValleyMLS
 - $310,0004 bd2 ba1.8k sqft129 Amanda Deann Dr, New Market, AL 35761For Sale
 MLS ID #21918311, Terri Burkholder. ValleyMLS
 - $331,9004 bd3 ba2k sqft376 Charley Patterson Rd, New Market, AL 35761For SaleMLS ID #21911329, Teresa Gaffin. ValleyMLS
- $434,9003 bd3 ba2.8k sqft126 Golden Harvest Dr, New Market, AL 35761For SaleMLS ID #21920152, Ben Cole. ValleyMLS
- $334,5004 bd3 ba2.1k sqft129 Branton Ct, New Market, AL 35761For SaleMLS ID #21921198, Allison Briles. ValleyMLS
- $369,9003 bd3 ba2.3k sqft118 Sartain St, New Market, AL 35761For SaleMLS ID #21918883, Lenaa Pearson. ValleyMLS
- $399,0004 bd4 ba2.6k sqft145 Chesire Cove Ln, New Market, AL 35761For SaleMLS ID #21920433, Roxanne Brauchler. ValleyMLS
- $361,9904 bd2 ba2.3k sqft107 Kit Fox Dr, Meridianville, AL 35759New ConstructionValleyMLS
- $365,9003 bd2 ba2.3k sqft274 Saddle St, New Market, AL 35761New ConstructionValleyMLS
- $345,0004 bd2 ba2.1k sqft144 Creek Ridge Dr, Meridianville, AL 35759For SaleMLS ID #21921925, Shelia Swaim. ValleyMLS
- $298,9005 bd3 ba2.5k sqft105 Lincoln Gray Cir, New Market, AL 35761For SaleMLS ID #21918994, Sonya Anyanwu. ValleyMLS
- $404,9004 bd4 ba2.8k sqft162 Saddle St, New Market, AL 35761New ConstructionValleyMLS
- $372,8234 bd2 ba2.3k sqft134 Pike Ackert Rd, Meridianville, AL 35759New ConstructionValleyMLS
- $377,5004 bd3 ba3.1k sqft251 Holt St, Meridianville, AL 35759For SaleMLS ID #21921203, Caitlin Lisenbee. ValleyMLS
- $339,0004 bd2 ba2.3k sqft139 Midpark Dr, Meridianville, AL 35759For SaleMLS ID #21904430, Mark Barofsky. ValleyMLS
- $309,9004 bd2 ba1.8k sqft105 Branton Ct, New Market, AL 35761For SaleMLS ID #21914573, Michael Clayton. ValleyMLS
- $336,0004 bd3 ba2.3k sqft132 Wilcot Rd, Meridianville, AL 35759For SaleMLS ID #21921944, Stephanie Ulrich. ValleyMLS
- $318,0004 bd2 ba2.1k sqft5009 Old Railroad Bed Rd, Harvest, AL 35749For SaleMLS ID #21924205, Pamela Bass. ValleyMLS
