Better than new—without the wait! This updated four-bedroom, 3.5-bath home is truly move-in ready, with the extras a new-construction buyer would pay for and wait on: fenced yard, enclosed glass patio, storage shed, and fresh paint—already done. Spotless, meticulously maintained throughout. Open kitchen with granite counters, double oven, and island flowing into the family room. Primary suite features a trey ceiling and spa-like soaking tub, plus a private office behind French doors. Skip the construction timeline—close on your schedule, with $7,000 toward closing costs or a rate buy-down. Quiet, established Chesire Cove setting with a pool coming. Schedule your showing today!
For sale
$399,000
145 Chesire Cove Ln, New Market, AL 35761
4beds
2,683sqft
:
Get pre-qualified$2,573/mo
Single Family Residence
Built in 2024
8,712 Square Feet Lot
$396,800 Zestimate®
$149/sqft
$33/mo HOA
What's special
Spotless meticulously maintained throughoutFenced yardFresh paintEnclosed glass patioSpa-like soaking tubDouble ovenStorage shed
- 61 days |
- 93 |
- 7 |
Zillow last checked:
Listing updated:
Listed by:
Roxanne Brauchler 256-337-0935,
Real Broker LLC
Source: ValleyMLS,MLS#: 21920433
Facts & features
Interior
Bedrooms & bathrooms
- Bedrooms: 4
- Bathrooms: 4
- Full bathrooms: 3
- 1/2 bathrooms: 1
Rooms
- Room types: Foyer, Master Bedroom, Bedroom 2, Dining Room, Bedroom 3, Kitchen, Family Room, Office/Study, Bedroom
Primary bedroom
- Features: Ceiling Fan(s), Carpet, Recessed Lighting, Smooth Ceiling, Tray Ceiling(s)
- Level: First
- Area: 247
- Dimensions: 19 x 13
Bedroom
- Features: Carpet, Smooth Ceiling, Tray Ceiling(s)
- Level: First
- Area: 132
- Dimensions: 11 x 12
Bedroom 2
- Features: Carpet, Smooth Ceiling, Tray Ceiling(s)
- Level: First
- Area: 165
- Dimensions: 11 x 15
Bedroom 3
- Features: Carpet, Smooth Ceiling, Tray Ceiling(s)
- Level: First
- Area: 165
- Dimensions: 11 x 15
Dining room
- Features: Crown Molding, Sitting Area, Tray Ceiling(s), LVP
- Level: First
- Area: 143
- Dimensions: 11 x 13
Family room
- Features: Ceiling Fan(s), Crown Molding, Recessed Lighting, Smooth Ceiling, Tray Ceiling(s), LVP
- Level: First
- Area: 400
- Dimensions: 20 x 20
Kitchen
- Features: Crown Molding, Eat-in Kitchen, Granite Counters, Kitchen Island, Pantry, Recessed Lighting, Sitting Area, Smooth Ceiling, Tray Ceiling(s), LVP
- Level: First
- Area: 324
- Dimensions: 18 x 18
Office
- Features: Smooth Ceiling, Tray Ceiling(s), LVP Flooring
- Level: First
- Area: 169
- Dimensions: 13 x 13
Heating
- Central 1
Cooling
- Central 1
Appliances
- Included: Range, Cooktop, Double Oven, Dishwasher, Disposal
Features
- Central Vacuum
- Has basement: No
- Has fireplace: No
- Fireplace features: None
Interior area
- Total interior livable area: 2,683 sqft
Video & virtual tour
Property
Parking
- Parking features: Garage-Three Car, Garage Door Opener
Features
- Levels: One
- Stories: 1
- Patio & porch: Covered Patio
Lot
- Size: 8,712 Square Feet
Details
- Parcel number: 0308330000061.039
- Other equipment: Central Vacuum, Electronic Locks
Construction
Type & style
- Home type: SingleFamily
- Architectural style: Ranch,Craftsman
- Property subtype: Single Family Residence
Materials
- Foundation: Slab
Condition
- New construction: No
- Year built: 2024
Details
- Builder name: VALOR COMMUNITIES LLC
Utilities & green energy
- Sewer: Private Sewer
- Water: Public
Community & HOA
Community
- Security: Security System
- Subdivision: Meridia
HOA
- Has HOA: Yes
- HOA fee: $395 annually
- HOA name: Elite Housing Management
Location
- Region: New Market
Financial & listing details
- Price per square foot: $149/sqft
- Date on market: 6/10/2026
Estimated market value
$396,800
$377,000 - $417,000
$2,211/mo
Price history
| Date | Event | Price |
|---|---|---|
| 6/10/2026 | Listed for sale | $399,000+1.7%$149/sqft |
Source:  ValleyMLS #21920433 Report a problem ValleyMLS #21920433 Report a problem | ||
| 2/9/2026 | Listing removed | $392,500$146/sqft |
Source: ValleyMLS #21898631 Report a problem | ||
| 12/5/2025 | Listing removed | $2,300$1/sqft |
Source: ValleyMLS #21903556 Report a problem | ||
| 11/18/2025 | Price change | $392,500-0.1%$146/sqft |
Source: ValleyMLS #21898631 Report a problem | ||
| 11/10/2025 | Listed for rent | $2,300$1/sqft |
Source: ValleyMLS #21903556 Report a problem | ||
| 9/8/2025 | Listed for sale | $393,000-0.5%$146/sqft |
Source: ValleyMLS #21898631 Report a problem | ||
| 8/5/2025 | Listing removed | $395,000$147/sqft |
Source: ValleyMLS #21889079 Report a problem | ||
| 5/15/2025 | Listed for sale | $395,000+6.8%$147/sqft |
Source: ValleyMLS #21889079 Report a problem | ||
| 1/12/2024 | Listing removed | -- |
Source: ValleyMLS #1832890 Report a problem | ||
| 1/12/2024 | Listed for sale | $369,850$138/sqft |
Source: ValleyMLS #1832890 Report a problem | ||
| 10/3/2023 | Pending sale | $369,850$138/sqft |
Source: ValleyMLS #1832890 Report a problem | ||
| 8/22/2023 | Price change | $369,850-1.3%$138/sqft |
Source: ValleyMLS #1832890 Report a problem | ||
| 8/10/2023 | Price change | $374,850+0.3%$140/sqft |
Source: ValleyMLS #1832890 Report a problem | ||
| 6/7/2023 | Price change | $373,850+1.1%$139/sqft |
Source: ValleyMLS #1832890 Report a problem | ||
| 4/28/2023 | Price change | $369,850+5.7%$138/sqft |
Source: ValleyMLS #1832890 Report a problem | ||
| 9/23/2022 | Pending sale | $349,850$130/sqft |
Source:  GALMLS #1332238 Report a problem GALMLS #1332238 Report a problem | ||
| 8/27/2022 | Listed for sale | $349,850$130/sqft |
Source: GALMLS #1332238 Report a problem | ||
Public tax history
Tax history is unavailable.
Monthly payment
Est. payment
Payment breakdown
Explore the cost of this home by adjusting the details. Changes won't be saved.Climate risks
Neighborhood: 35761
Nearby schools
GreatSchools rating
- 9/10Moores Mill Intermediate SchoolGrades: 3-5Distance: 0.2 mi
- 5/10Meridianville Middle SchoolGrades: 6-8Distance: 3.1 mi
- 8/10Hazel Green High SchoolGrades: 9-12Distance: 3.6 mi
Schools provided by the listing agent
- Elementary: Hazel Green
- Middle: Meridianville
- High: Hazel Green
Source: ValleyMLS. This data may not be complete. We recommend contacting the local school district to confirm school assignments for this home.
- $346,0005 bd2 ba2k sqft143 Chesire Cove Ln, New Market, AL 35761Off Market

- $45,000-- bd-- ba-- sqft149 Chesire Cove Ln, New Market, AL 35761Off Market
- $389,8505 bd4 ba3.1k sqft141 Chesire Cove Ln, New Market, AL 35761Sold

- $433,0006 bd6 ba2k sqft104 Brighton Lake Ct, New Market, AL 35761Off Market

- $268,9005 bd2 ba2k sqft102 Brighton Lake Ct, New Market, AL 35761Off Market
- $460,0005 bd5 ba3.6k sqft144 Chesire Cove Ln, New Market, AL 35761For Sale
- $410,917-- bd1 ba3.1k sqft146 Chesire Cove Ln, New Market, AL 35761Sold
- $45,000-- bd-- ba-- sqft151 Chesire Cove Ln, New Market, AL 35761Off Market
A local agent can set up tours, give advice and negotiate with sellers.
Similar homes
- $460,0005 bd5 ba3.6k sqft144 Chesire Cove Ln, New Market, AL 35761For Sale
 MLS ID #21923166, Chris Ware. ValleyMLS
 - $400,9004 bd3 ba2.6k sqft173 Saddle St, New Market, AL 35761New Construction
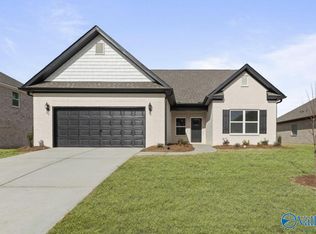 ValleyMLS
 - $400,0004 bd3 ba2.7k sqft169 Slade Thomas Dr, Meridianville, AL 35759For Sale
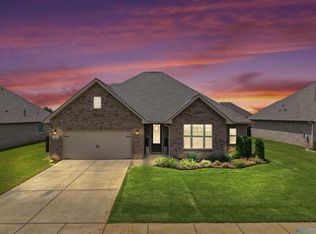 MLS ID #21923005, Lisa Gregory. ValleyMLS
 - from $443,8505 bd5 ba3.8k sqftRosemary II Plan, Meridia, New Market, AL 35761New Construction
 Valor Communities
 - $310,0004 bd2 ba1.9k sqft125 Amanda Deann Dr, New Market, AL 35761For SaleMLS ID #21921161, Zach Bingham. ValleyMLS
- $424,9005 bd4 ba2.8k sqft159 Lexi Ln, Meridianville, AL 35759For SaleMLS ID #21916966, Shantel Perez. ValleyMLS
- $347,5004 bd2 ba2.2k sqft227 Paladin St, New Market, AL 35761For SaleMLS ID #21920079, Leah Miller. ValleyMLS
- $418,5004 bd4 ba2.5k sqft105 Shangrila Way, Meridianville, AL 35759For SaleMLS ID #21912520, Ken Roper. ValleyMLS
- $324,9004 bd3 ba2.1k sqft129 Branton Ct, New Market, AL 35761For SaleMLS ID #21921198, Allison Briles. ValleyMLS
- $435,0004 bd3 ba2.5k sqft105 Tannenbaum Dr, Meridianville, AL 35759For SaleMLS ID #21919042, Ty Whitaker. ValleyMLS
- $439,9004 bd3 ba2.9k sqft216 Nellie Faye Ln, Meridianville, AL 35759For SaleMLS ID #21919511, Jeffrey Christensen. ValleyMLS
- $420,0005 bd4 ba3.2k sqft112 Colony Cove Dr, Meridianville, AL 35759For SaleMLS ID #21916829, Luke Hayden. ValleyMLS
- from $424,9004 bd3 ba2.5k sqftHancock Plan, Ayers Farm, New Market, AL 35761New ConstructionMurphy Homes
- $348,0003 bd2 ba1.9k sqft309 Creek Grove Ave, New Market, AL 35761For SaleMLS ID #21923795, Benjamin Waye. ValleyMLS
- $359,8004 bd3 ba2.3k sqftAt&t, New Market, AL 35761For Sale
 MLS ID #21445419, Nebrazy Adams, RealtySouth-I459 Southwest. GALMLS
 - $349,0004 bd2 ba1.9k sqft222 Dinner Tree Sq, Huntsville, AL 35811For SaleMLS ID #21925787, Chastity Bradford. ValleyMLS
- $334,9004 bd2 ba2k sqft108 Samuel Rice Ct, New Market, AL 35761For SaleMLS ID #21921116, Kim Savage. ValleyMLS
- $389,0003 bd3 ba2.3k sqft116 Pennington Ave, Huntsville, AL 35811For SaleMLS ID #21919142, Michelle Cobb Smith. ValleyMLS
- $435,0005 bd3 ba3.3k sqft154 Brier Valley Dr, Meridianville, AL 35759For SaleMLS ID #21911603, Nicki Dunnam. ValleyMLS
- $464,9004 bd4 ba3.2k sqft138 Brier View Dr, Meridianville, AL 35759New ConstructionValleyMLS
