BETTER THAN NEW! This home with its luxurious floorplan in the convenient Meridia community just might blow you away with its features. The Roman bath, primary bedroom sitting area, electric fireplaces, and guest bedroom with its own ensuite are some of the builder upgrades. But the owners also added their own custom touches – a screened-in back porch, an above-ground pool with a built-in deck, and many more!
For sale
$460,000
144 Chesire Cove Ln, New Market, AL 35761
5beds
3,616sqft
:
Get pre-qualified$2,933/mo
Single Family Residence
Built in 2023
10,018 Square Feet Lot
$456,500 Zestimate®
$127/sqft
$34/mo HOA
What's special
Electric fireplacesRoman bathLuxurious floorplanScreened-in back porchPrimary bedroom sitting area
- 29 days |
- 243 |
- 37 |
Zillow last checked:
Listing updated:
Listed by:
Chris Ware 714-472-5156,
Capstone Realty,
Corey Gilmore 256-808-5522,
Capstone Realty
Source: ValleyMLS,MLS#: 21923166
Facts & features
Interior
Bedrooms & bathrooms
- Bedrooms: 5
- Bathrooms: 5
- Full bathrooms: 4
- 1/2 bathrooms: 1
Rooms
- Room types: Master Bedroom, Living Room, Bedroom 2, Bedroom 3, Kitchen, Bedroom 4, Bedroom, Loft
Primary bedroom
- Features: 9’ Ceiling, Ceiling Fan(s), Crown Molding, Carpet, Fireplace, Recessed Lighting, Sitting Area, Smooth Ceiling, Built-in Features
- Level: Second
- Area: 323
- Dimensions: 19 x 17
Bedroom
- Level: First
- Area: 224
- Dimensions: 16 x 14
Bedroom 2
- Level: Second
- Area: 198
- Dimensions: 18 x 11
Bedroom 3
- Level: Second
- Area: 195
- Dimensions: 13 x 15
Bedroom 4
- Level: Second
- Area: 225
- Dimensions: 15 x 15
Kitchen
- Features: 9’ Ceiling, Crown Molding, Eat-in Kitchen, Kitchen Island, Pantry, Recessed Lighting, Smooth Ceiling, Built-in Features, LVP
- Level: First
- Area: 196
- Dimensions: 14 x 14
Living room
- Features: 9’ Ceiling, Ceiling Fan(s), Crown Molding, Fireplace, Recessed Lighting, Smooth Ceiling, LVP
- Level: First
- Area: 480
- Dimensions: 24 x 20
Loft
- Level: Second
- Area: 150
- Dimensions: 10 x 15
Heating
- Central 2
Cooling
- Central 2
Features
- Has basement: No
- Number of fireplaces: 2
- Fireplace features: Electric, Two
Interior area
- Total interior livable area: 3,616 sqft
Property
Parking
- Parking features: Garage-Three Car, Garage-Attached, Driveway-Concrete
Features
- Levels: Two
- Stories: 2
Lot
- Size: 10,018 Square Feet
Details
- Parcel number: 0308330000061035
Construction
Type & style
- Home type: SingleFamily
- Property subtype: Single Family Residence
Materials
- Foundation: Slab
Condition
- New construction: No
- Year built: 2023
Details
- Builder name: VALOR COMMUNITIES LLC
Utilities & green energy
- Sewer: Private Sewer
Community & HOA
Community
- Subdivision: Meridia
HOA
- Has HOA: Yes
- HOA fee: $410 annually
- HOA name: Elite Housing Management
Location
- Region: New Market
Financial & listing details
- Price per square foot: $127/sqft
- Tax assessed value: $556,700
- Annual tax amount: $1,966
- Date on market: 7/9/2026
Estimated market value
$456,500
$434,000 - $479,000
$2,754/mo
Price history
| Date | Event | Price |
|---|---|---|
| 7/9/2026 | Listed for sale | $460,000+2.3%$127/sqft |
Source:  ValleyMLS #21923166 Report a problem ValleyMLS #21923166 Report a problem | ||
| 8/1/2023 | Sold | $449,850$124/sqft |
Source: Public Record Report a problem | ||
Public tax history
| Year | Property taxes | Tax assessment |
|---|---|---|
| 2025 | $1,966 | $55,680 |
Find assessor info on the county website
Monthly payment
Est. payment
Payment breakdown
Explore the cost of this home by adjusting the details. Changes won't be saved.Climate risks
Neighborhood: 35761
Nearby schools
GreatSchools rating
- 9/10Moores Mill Intermediate SchoolGrades: 3-5Distance: 0.2 mi
- 5/10Meridianville Middle SchoolGrades: 6-8Distance: 3.1 mi
- 8/10Hazel Green High SchoolGrades: 9-12Distance: 3.6 mi
Schools provided by the listing agent
- Elementary: Hazel Green
- Middle: Meridianville
- High: Hazel Green
Source: ValleyMLS. This data may not be complete. We recommend contacting the local school district to confirm school assignments for this home.

- $558,8506 bd6 ba4.7k sqft142 Chesire Cove Ln, New Market, AL 35761Sold
- $410,917-- bd1 ba3.1k sqft146 Chesire Cove Ln, New Market, AL 35761Sold
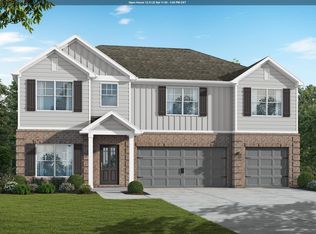
- $322,4005 bd2 ba2k sqft148 Chesire Cove Ln, New Market, AL 35761Off Market
- $279,7003 bd2 ba1.7k sqft150 Mill View Dr, New Market, AL 35761Sold

- $341,7005 bd2 ba2k sqft143 Chesire Cove Ln, New Market, AL 35761Off Market
- $399,0004 bd4 ba2.6k sqft145 Chesire Cove Ln, New Market, AL 35761For Sale
- $318,0154 bd3 ba2.2k sqft152 Mill View Dr, New Market, AL 35761Sold
- $331,8915 bd3 ba2.5k sqft148 Mill View Dr, New Market, AL 35761Sold
A local agent can set up tours, give advice and negotiate with sellers.
Similar homes
- from $454,8505 bd5 ba3.9k sqftSarabell Plan, Meridia, New Market, AL 35761New Construction
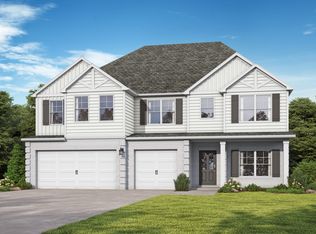 Valor Communities
 - from $382,8505 bd4 ba2.7k sqftLaurel Plan, Meridia, New Market, AL 35761New Construction
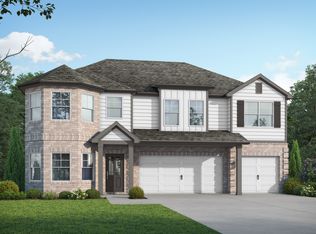 Valor Communities
 - from $359,8505 bd3 ba2.5k sqftAustin with Bonus Plan, Meridia, New Market, AL 35761New Construction
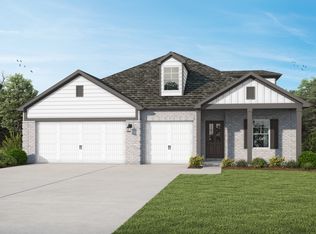 Valor Communities
 - $550,0005 bd4 ba3.2k sqft114 Daisy Ln, Meridianville, AL 35759For Sale
 MLS ID #21925510, Amanda Power. ValleyMLS
 - $410,0004 bd4 ba3.1k sqft188 Saddle St, New Market, AL 35761For SaleMLS ID #21919991, Keilyn Stanley. ValleyMLS
- $479,9504 bd4 ba3.2k sqft138 Brier View Dr, Meridianville, AL 35759New ConstructionValleyMLS
- $435,0005 bd3 ba3.3k sqft154 Brier Valley Dr, Meridianville, AL 35759For SaleMLS ID #21911603, Nicki Dunnam. ValleyMLS
- from $414,9004 bd3 ba3.6k sqftThe Shelburne Plan, Bellview - N, New Market, AL 35761New ConstructionLegacy Homes Alabama
- $319,9003 bd3 ba1.9k sqft127 Bella May Ln, New Market, AL 35761New ConstructionValleyMLS
- $420,0005 bd4 ba3.2k sqft112 Colony Cove Dr, Meridianville, AL 35759For SaleMLS ID #21916829, Luke Hayden. ValleyMLS
- $329,9004 bd3 ba2.3k sqft127 Flintlock Way, New Market, AL 35761For SaleMLS ID #21921316, Baylee Hunsburger. ValleyMLS
- $414,9004 bd3 ba2.7k sqft141 Balboa Rd, Meridianville, AL 35759New ConstructionValleyMLS
- $441,9004 bd4 ba3.1k sqft145 Balboa Rd, Meridianville, AL 35759New ConstructionValleyMLS
- $434,9004 bd4 ba3.1k sqft151 Balboa Rd, Meridianville, AL 35759New ConstructionValleyMLS
- from $419,9004 bd3 ba4.1k sqftThe Manhattan Plan, Bellview - N, New Market, AL 35761New ConstructionLegacy Homes Alabama
- $405,9004 bd3 ba2.7k sqft148 Balboa Rd, Meridianville, AL 35759New ConstructionValleyMLS
- $431,9004 bd4 ba2.9k sqft188 Pennington Ave, Huntsville, AL 35811New ConstructionValleyMLS
- $431,9004 bd3 ba2.7k sqft205 Catalyst St, Huntsville, AL 35811New ConstructionValleyMLS
- from $472,8505 bd5 ba3.9k sqftSarabell Plan, Grand Hollow, Huntsville, AL 35811New ConstructionValor Communities
- $348,0003 bd2 ba1.9k sqft309 Creek Grove Ave, New Market, AL 35761For SaleMLS ID #21923795, Benjamin Waye. ValleyMLS
