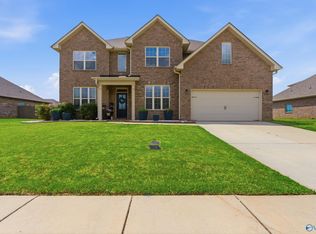
Behind the Danbury's stately brick exterior lies an expansive, thoughtfully designed floor plan featuring five spacious bedrooms, an elegant formal dining room, and a private study. The designer kitchen showcases stainless steel appliances, a large center island, and abundant workspace, making it ideal for everyday living and entertaining. Upstairs, the bonus room is perfect for movie nights or a game room, while the luxurious primary suite offers a spa-like retreat with a generous walk-in closet. Step outside to your own backyard oasis featuring a sparkling saltwater fiberglass pool, perfect for relaxing or entertaining. This home is a must see!
For sale
Price cut: $5K (9/4)
$545,000
114 Daisy Ln, Meridianville, AL 35759
5beds
3,272sqft
Single Family Residence
Built in 2022
10,454 Square Feet Lot
$-- Zestimate®
$167/sqft
$23/mo HOA
What's special
Five spacious bedroomsStately brick exteriorElegant formal dining roomSpa-like retreatLuxurious primary suiteAbundant workspacePrivate study
- 38 days
- 461
- 40
Zillow last checked:
Listing updated:
Listed by:
Amanda Power 256-679-1691,
A.H. Sothebys Int. Realty,
Amanda Howard 256-799-9000,
A.H. Sothebys Int. Realty
Source: ValleyMLS,MLS#: 21925510
Facts & features
Interior
Bedrooms & bathrooms
- Bedrooms: 5
- Bathrooms: 4
- Full bathrooms: 4
Rooms
- Room types: Foyer, Master Bedroom, Living Room, Bedroom 2, Dining Room, Bedroom 3, Kitchen, Bedroom 4, Family Room, Breakfast, Office/Study, Laundry
Primary bedroom
- Features: Ceiling Fan(s), Carpet, Double Vanity, Recessed Lighting, Smooth Ceiling, Tray Ceiling(s), Walk-In Closet(s)
- Level: Second
- Area: 270
- Dimensions: 15 x 18
Bedroom 2
- Features: Carpet, Smooth Ceiling
- Level: Second
- Area: 196
- Dimensions: 14 x 14
Bedroom 3
- Features: Carpet, Smooth Ceiling
- Level: Second
- Area: 182
- Dimensions: 13 x 14
Bedroom 4
- Features: Carpet, Smooth Ceiling
- Level: Second
- Area: 120
- Dimensions: 10 x 12
Bedroom 5
- Features: 9’ Ceiling, Carpet, Smooth Ceiling
- Level: First
- Area: 132
- Dimensions: 11 x 12
Dining room
- Features: 9’ Ceiling, Smooth Ceiling, LVP Flooring
- Level: First
- Area: 180
- Dimensions: 10 x 18
Family room
- Features: Carpet, Recessed Lighting, Smooth Ceiling
- Level: Second
- Area: 484
- Dimensions: 22 x 22
Kitchen
- Features: 9’ Ceiling, Eat-in Kitchen, Granite Counters, Kitchen Island, Pantry, Recessed Lighting, Sitting Area, Smooth Ceiling, Vinyl, Built-in Features
- Level: First
- Area: 162
- Dimensions: 9 x 18
Living room
- Features: 9’ Ceiling, Ceiling Fan(s), Fireplace, Recessed Lighting, LVP
- Level: First
- Area: 252
- Dimensions: 14 x 18
Office
- Features: 9’ Ceiling, Smooth Ceiling, LVP
- Level: First
- Area: 132
- Dimensions: 11 x 12
Laundry room
- Features: LVP Flooring
- Level: Second
- Area: 35
- Dimensions: 5 x 7
Heating
- Central 2, Electric
Cooling
- Central 2, Electric
Features
- Open Floorplan
- Has basement: No
- Number of fireplaces: 1
- Fireplace features: Gas Log, One
Interior area
- Total interior livable area: 3,272 sqft
Property
Parking
- Parking features: Garage-Three Car, Garage-Attached, Garage Door Opener, Garage Faces Front
Features
- Levels: Two
- Stories: 2
Lot
- Size: 10,454 Square Feet
Details
- Parcel number: 0804170000006016
Construction
Type & style
- Home type: SingleFamily
- Property subtype: Single Family Residence
Materials
- Foundation: Slab
Condition
- New construction: No
- Year built: 2022
Utilities & green energy
- Sewer: Private Sewer
- Water: Public
Community & HOA
Community
- Subdivision: Pikes Ridge
HOA
- Has HOA: Yes
- HOA fee: $280 annually
- HOA name: Pikes Ridge
Location
- Region: Meridianville
Financial & listing details
- Price per square foot: $167/sqft
- Tax assessed value: $503,000
- Annual tax amount: $1,771
- Date on market: 8/3/2026
Estimated market value
Not available
Estimated sales range
Not available
Not available
Price history
| Date | Event | Price |
|---|---|---|
| 9/4/2026 | Price change | $545,000-0.9%$167/sqft |
Source:  ValleyMLS #21925510 Report a problem ValleyMLS #21925510 Report a problem | ||
| 8/3/2026 | Listed for sale | $550,000+18.3%$168/sqft |
Source: ValleyMLS #21925510 Report a problem | ||
| 11/10/2022 | Sold | $464,900-2.1%$142/sqft |
Source: ValleyMLS #1801526 Report a problem | ||
| 10/15/2022 | Pending sale | $474,900$145/sqft |
Source: ValleyMLS #1801526 Report a problem | ||
| 9/29/2022 | Price change | $474,900-1%$145/sqft |
Source: ValleyMLS #1801526 Report a problem | ||
| 8/15/2022 | Pending sale | $479,900$147/sqft |
Source: ValleyMLS #1801526 Report a problem | ||
| 8/12/2022 | Price change | $479,900-1%$147/sqft |
Source: ValleyMLS #1801526 Report a problem | ||
| 7/18/2022 | Price change | $484,900-0.4%$148/sqft |
Source: ValleyMLS #1801526 Report a problem | ||
| 7/8/2022 | Listed for sale | $487,049$149/sqft |
Source: ValleyMLS #1801526 Report a problem | ||
| 5/13/2022 | Pending sale | $487,049$149/sqft |
Source: ValleyMLS #1801526 Report a problem | ||
| 4/15/2022 | Price change | $487,049+2.1%$149/sqft |
Source: ValleyMLS #1801526 Report a problem | ||
| 4/9/2022 | Listed for sale | -- |
Source:  Davidson Homes, Inc. Report a problem Davidson Homes, Inc. Report a problem | ||
| 3/21/2022 | Pending sale | $477,164$146/sqft |
Source: ValleyMLS #1801526 Report a problem | ||
| 3/18/2022 | Price change | $477,164+0%$146/sqft |
Source: ValleyMLS #1801526 Report a problem | ||
| 2/26/2022 | Price change | $477,029+4.1%$146/sqft |
Source: ValleyMLS #1801526 Report a problem | ||
| 2/25/2022 | Price change | $458,029+0.1%$140/sqft |
Source: ValleyMLS #1801526 Report a problem | ||
| 2/22/2022 | Listed for sale | $457,503+569.8%$140/sqft |
Source: ValleyMLS #1801526 Report a problem | ||
| 2/16/2022 | Sold | $68,300$21/sqft |
Source: Public Record Report a problem | ||
Public tax history
| Year | Property taxes | Tax assessment |
|---|---|---|
| 2025 | $1,771 +2.9% | $50,320 +3.2% |
| 2024 | $1,720 +6.8% | $48,740 +9.2% |
| 2023 | $1,611 +406.3% | $44,640 +369.9% |
| 2022 | $318 | $9,500 |
Find assessor info on the county website
Monthly payment
Est. payment
Payment breakdown
Explore the cost of this home by adjusting the details. Changes won't be saved.Climate risks
Neighborhood: 35759
Nearby schools
Schools provided by the listing agent
- Elementary: Lynn Fanning
- Middle: Meridianville
- High: Hazel Green
Source: ValleyMLS. This data may not be complete. We recommend contacting the local school district to confirm school assignments for this home.
Similar homes
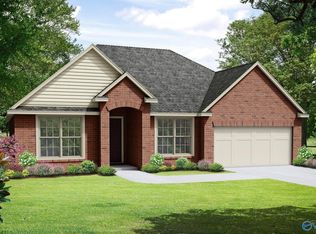
- $569,9005 bd5 ba3.4k sqft324 Anna Dora Way, Meridianville, AL 35759For Sale
 MLS ID #21925230, Marlena Gilbert. ValleyMLS
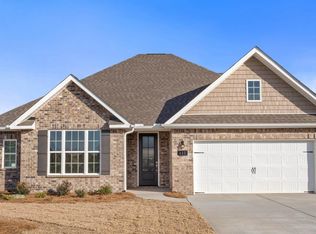
 - $510,0004 bd4 ba3.2k sqft112 Nuckolls Ln, Meridianville, AL 35759For Sale
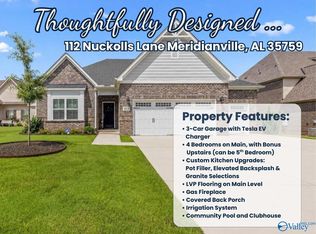 MLS ID #21923675, Teresa Rexing. ValleyMLS
 - $529,0004 bd4 ba3k sqft136 Stonycrossing Rd, Meridianville, AL 35759For Sale
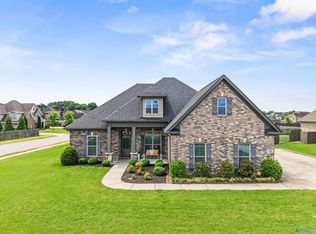 MLS ID #21918073, Wade Boggs. ValleyMLS
 - $419,9905 bd4 ba3.2k sqft112 Colony Cove Dr, Meridianville, AL 35759For Sale
 MLS ID #21916829, Luke Hayden. ValleyMLS
