Welcome to the Mark Harris Homes Anna Plan at 212 Somerdale Lane in Somerset. A welcoming two-story foyer, hardwood floors, and 7" crown molding showcase the main living areas. This 4-bedrm, 4-bath home offers a spacious family room w/a fireplace and built-ins, along with a kitchen with white custom cabinetry, large island, a breakfast rm & a butler’s pantry opening to the office/formal dining. The main-level primary suite includes a tray ceiling & a bath w/tile shower. Upstairs offers 2 bedrms sharing a large bath, a private bedrm with its own bath, a huge bonus rm, and walk-out storage. 6zone sprinkler system. Neighborhood amenities include a pool & cabana. SEE VIDEO!
For sale
Price cut: $8K (8/6)
$549,000
212 Somerdale Ln, Huntsville, AL 35811
4beds
3,312sqft
Single Family Residence
Built in ----
0.32 Acres Lot
$544,400 Zestimate®
$166/sqft
$25/mo HOA
What's special
Walk-out storageLarge islandWelcoming two-story foyerHardwood floors
- 190 days |
- 346 |
- 18 |
Zillow last checked:
Listing updated:
Listed by:
Megan Salem 610-350-8762,
Re/Max Distinctive,
Rebecca Lowrey 256-937-7529,
Re/Max Distinctive
Source: ValleyMLS,MLS#: 21908903
Facts & features
Interior
Bedrooms & bathrooms
- Bedrooms: 4
- Bathrooms: 4
- Full bathrooms: 3
- 1/2 bathrooms: 1
Rooms
- Room types: Foyer, Master Bedroom, Living Room, Bedroom 2, Dining Room, Bedroom 3, Kitchen, Bedroom 4, Breakfast, Bonus Room, Butlers Pantry, Glabath, Laundry
Primary bedroom
- Features: 9’ Ceiling, Ceiling Fan(s), Crown Molding, Isolate, Recessed Lighting, Smooth Ceiling, Tray Ceiling(s), Wood Floor, Walk-In Closet(s)
- Level: First
- Area: 270
- Dimensions: 15 x 18
Bedroom 2
- Features: Carpet, Smooth Ceiling
- Level: Second
- Area: 144
- Dimensions: 12 x 12
Bedroom 3
- Features: Carpet, Smooth Ceiling
- Level: Second
- Area: 180
- Dimensions: 12 x 15
Bedroom 4
- Features: Carpet, Smooth Ceiling
- Level: Second
- Area: 144
- Dimensions: 12 x 12
Bathroom 1
- Features: 9’ Ceiling, Crown Molding, Double Vanity, Granite Counters, Tile
- Level: First
- Area: 165
- Dimensions: 11 x 15
Dining room
- Features: 9’ Ceiling, Crown Molding, Smooth Ceiling, Wood Floor, Wainscoting
- Level: First
- Area: 144
- Dimensions: 12 x 12
Kitchen
- Features: 9’ Ceiling, Crown Molding, Granite Counters, Kitchen Island, Pantry, Smooth Ceiling, Wood Floor
- Level: First
- Area: 144
- Dimensions: 12 x 12
Living room
- Features: 9’ Ceiling, Ceiling Fan(s), Crown Molding, Fireplace, Recessed Lighting, Smooth Ceiling, Wood Floor, Built-in Features
- Level: First
- Area: 399
- Dimensions: 19 x 21
Bonus room
- Features: Ceiling Fan(s), Carpet, Recessed Lighting, Smooth Ceiling
- Level: Second
- Area: 399
- Dimensions: 21 x 19
Laundry room
- Features: Smooth Ceiling, Tile
- Level: First
- Area: 42
- Dimensions: 6 x 7
Heating
- Central 2, Electric, Natural Gas
Cooling
- Central 1
Appliances
- Included: Range, Microwave, Disposal, Tankless Water Heater
Features
- Open Floorplan
- Windows: Double Pane Windows
- Has basement: No
- Number of fireplaces: 1
- Fireplace features: Gas Log, One
Interior area
- Total interior livable area: 3,312 sqft
Video & virtual tour
Property
Parking
- Parking features: Garage-Three Car, Garage-Attached, Garage Door Opener, Garage Faces Front
Features
- Levels: Two
- Stories: 2
- Patio & porch: Covered Patio, Front Porch
- Exterior features: Curb/Gutters, Sidewalk, Sprinkler Sys
Lot
- Size: 0.32 Acres
Details
- Parcel number: 130210000107.018
Construction
Type & style
- Home type: SingleFamily
- Architectural style: Traditional
- Property subtype: Single Family Residence
Materials
- Foundation: Slab
Condition
- New construction: No
Details
- Builder name: MARK HARRIS HOMES
Utilities & green energy
- Sewer: Septic Tank
- Water: Public
Green energy
- Energy efficient items: Insulation, Tank-less Water Heater
Community & HOA
Community
- Features: Curbs
- Subdivision: Somerset
HOA
- Has HOA: Yes
- Amenities included: Pool, Common Grounds, Cabana
- Services included: Community Pool (OA), Common Grounds, Cabana
- HOA fee: $300 annually
- HOA name: Somerset
Location
- Region: Huntsville
Financial & listing details
- Price per square foot: $166/sqft
- Tax assessed value: $563,700
- Annual tax amount: $1,992
- Date on market: 2/6/2026
Estimated market value
$544,400
$517,000 - $572,000
$2,917/mo
Price history
| Date | Event | Price |
|---|---|---|
| 8/6/2026 | Price change | $549,000-1.4%$166/sqft |
Source:  ValleyMLS #21908903 Report a problem ValleyMLS #21908903 Report a problem | ||
| 7/28/2026 | Price change | $557,000-0.9%$168/sqft |
Source: ValleyMLS #21908903 Report a problem | ||
| 7/14/2026 | Listed for rent | $3,200$1/sqft |
Source: ValleyMLS #21923768 Report a problem | ||
| 6/25/2026 | Price change | $562,000-0.5%$170/sqft |
Source: ValleyMLS #21908903 Report a problem | ||
| 5/21/2026 | Price change | $564,9000%$171/sqft |
Source: ValleyMLS #21908903 Report a problem | ||
| 4/16/2026 | Price change | $565,000-0.7%$171/sqft |
Source: ValleyMLS #21908903 Report a problem | ||
| 3/9/2026 | Price change | $569,000-0.2%$172/sqft |
Source: ValleyMLS #21908903 Report a problem | ||
| 2/6/2026 | Listed for sale | $570,000+4.8%$172/sqft |
Source: ValleyMLS #21908903 Report a problem | ||
| 6/23/2023 | Sold | $543,900$164/sqft |
Source: ValleyMLS #1819829 Report a problem | ||
| 5/24/2023 | Pending sale | $543,900$164/sqft |
Source:  RE/Max of Alabama #1819829 Report a problem RE/Max of Alabama #1819829 Report a problem | ||
| 5/23/2023 | Contingent | $543,900$164/sqft |
Source: ValleyMLS #1819829 Report a problem | ||
| 3/9/2023 | Price change | $543,9000%$164/sqft |
Source: ValleyMLS #1819829 Report a problem | ||
| 1/26/2023 | Price change | $544,000-0.2%$164/sqft |
Source: ValleyMLS #1819829 Report a problem | ||
| 10/3/2022 | Listed for sale | $545,000$165/sqft |
Source: ValleyMLS #1819829 Report a problem | ||
Public tax history
| Year | Property taxes | Tax assessment |
|---|---|---|
| 2025 | $1,992 +2.5% | $56,380 +2.4% |
| 2024 | $1,943 +6.3% | $55,040 +8.9% |
| 2023 | $1,827 +506.1% | $50,560 +461.8% |
| 2022 | $302 | $9,000 |
Find assessor info on the county website
Monthly payment
Est. payment
Payment breakdown
Explore the cost of this home by adjusting the details. Changes won't be saved.Climate risks
Neighborhood: 35811
Nearby schools
GreatSchools rating
- 9/10Riverton Intermediate SchoolGrades: 4-6Distance: 1.5 mi
- 7/10Buckhorn Middle SchoolGrades: 7-8Distance: 6.4 mi
- 8/10Buckhorn High SchoolGrades: 9-12Distance: 6.3 mi
Schools provided by the listing agent
- Elementary: Mt Carmel Elementary
- Middle: Buckhorn
- High: Buckhorn
Source: ValleyMLS. This data may not be complete. We recommend contacting the local school district to confirm school assignments for this home.
- $221,6004 bd2 ba2k sqft6015 Trisha Ln, Huntsville, AL 35811Off Market
- $148,000-- bd1 ba1.1k sqft6013 Trisha Ln, Huntsville, AL 35811Off Market
- $436,600-- bd2 ba2.3k sqft211 Somerdale Ln, Huntsville, AL 35811Off Market
- $445,0004 bd3 ba2.5k sqft215 Somerdale Ln, Huntsville, AL 35811Sold

- $550,0004 bd4 ba3.5k sqft209 Somerdale Ln, Huntsville, AL 35811Sold
- $471,2004 bd4 ba2.8k sqft206 Somerdale Ln, Huntsville, AL 35811Off Market
- $100,000-- bd1 ba1.4k sqft6011 Trisha Ln, Huntsville, AL 35811Sold
- $186,4003 bd1 ba1.3k sqft6008 Trisha Ln, Huntsville, AL 35811Off Market
A local agent can set up tours, give advice and negotiate with sellers.
Similar homes
- $540,0003 bd3 ba2.7k sqft205 Somerdale Ln, Huntsville, AL 35811For Sale
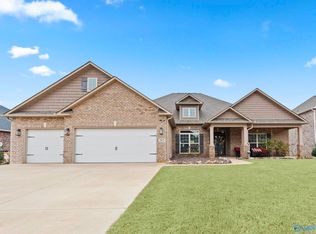 MLS ID #21912464, Heather Jones. ValleyMLS
 - $529,0004 bd4 ba2.9k sqft1502 Trek St, Huntsville, AL 35811For Sale
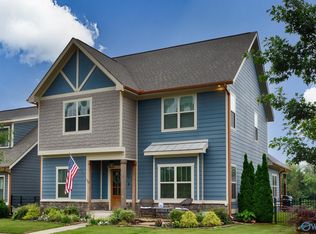 MLS ID #21920560, Kelsey Zwack Pizzato. ValleyMLS
 - $680,0005 bd5 ba3.3k sqft315 Merrydale Dr, Huntsville, AL 35811For Sale
 MLS ID #21926137, Melissa Hotz. ValleyMLS
 - $450,0004 bd3 ba2.8k sqft1530 Trek St, Huntsville, AL 35811For Sale
 MLS ID #21925051, Robin Gerrish. ValleyMLS
 - $690,0004 bd4 ba4k sqft119 Hollow Ridge Cir, Huntsville, AL 35811For SaleMLS ID #21914314, Cleo Smith. ValleyMLS
- $549,0004 bd5 ba3.2k sqft7702 Timber Grove Ln NW, Huntsville, AL 35806For SaleMLS ID #21924508, Shana Leeth. ValleyMLS
- $550,0005 bd4 ba3.2k sqft114 Daisy Ln, Meridianville, AL 35759For SaleMLS ID #21925510, Amanda Power. ValleyMLS
- $749,0004 bd4 ba3.8k sqft121 Phillipsridge Dr, Huntsville, AL 35811For SaleMLS ID #21922345, Shana Leeth. ValleyMLS
- $529,0004 bd4 ba3k sqft136 Stonycrossing Rd, Meridianville, AL 35759For SaleMLS ID #21918073, Wade Boggs. ValleyMLS
- $669,9005 bd5 ba3.6k sqft324 Merrydale Dr, Huntsville, AL 35811For SaleMLS ID #21912607, Shauna Wesson. ValleyMLS
- $575,0005 bd5 ba3.4k sqft324 Anna Dora Way, Meridianville, AL 35759For SaleMLS ID #21925230, Marlena Gilbert. ValleyMLS
- $575,0006 bd4 ba4k sqft128 Spearpoint Ln, Meridianville, AL 35759For SaleMLS ID #21924497, Debbie Robertson. ValleyMLS
- $365,0003 bd3 ba2.1k sqft114 Headen Ln, Huntsville, AL 35811For SaleMLS ID #21907129, Amanda Power. ValleyMLS
- $599,9004 bd3 ba2.9k sqft27 Windridge Dr, Fayetteville, TN 37334For SaleMLS ID #21924566, Susan Gatlin. ValleyMLS
- $547,5005 bd3 ba2.9k sqft4403 Duskin Ct SE, Owens X Rds, AL 35763For SaleMLS ID #21922789, Rusty Miller. ValleyMLS
- $495,0004 bd5 ba3.2k sqft7555 Addison Dr NW, Huntsville, AL 35806For SaleMLS ID #21916432, Kenzie Honaker. ValleyMLS
- $598,0005 bd4 ba3.3k sqft6453 Lincoln Park Pl, Huntsville, AL 35806For SaleMLS ID #21924440, Deanne Gilreath. ValleyMLS
- $579,9004 bd3 ba3.1k sqft7616 Flint Crossing Cir, Owens Cross Roads, AL 35763For SaleMLS ID #21916696, Karen Harrison. ValleyMLS
- $529,9004 bd4 ba3.5k sqft7716 Emma Ann Way, Huntsville, AL 35806For SaleMLS ID #21913694, Beth Anne Hughes. ValleyMLS
- $350,0004 bd3 ba2.3k sqft296 Wraywood Rd, Huntsville, AL 35810For SaleMLS ID #21924590, Christina Tidwell. ValleyMLS
