**ASK ABOUT $12K IN INCENTIVES THROUGH AUG!!!** Stunning 5BR, 4BA tucked away in the conveniently located and gorgeous Midtowne on the Park community. Beautiful dining room and hardwood floors welcome you in, while the large kitchen with quartz counters and oversized island offers plenty of room for hosting family and guests . A spacious bonus room adds versatility, and the fully fenced yard, covered porch, and patio create the perfect outdoor escape. Elegant and full of life, this home truly has it all. Midtowne on the Park has amenities like pool, fitness center, trails, pond and is minutes away from Bridge Street, Mid City, Research Park, and Redstone.
For sale
Price cut: $1.9K (8/7)
$598,000
6453 Lincoln Park Pl, Huntsville, AL 35806
5beds
3,336sqft
:
Get pre-qualified$3,839/mo
Single Family Residence
Built in 2013
0.26 Acres Lot
$591,800 Zestimate®
$179/sqft
$70/mo HOA
What's special
Fully fenced yardBeautiful dining roomOversized islandHardwood floorsCovered porchSpacious bonus room
- 17 days |
- 577 |
- 29 |
Likely to sell faster than
Zillow last checked:
Listing updated:
Listed by:
Deanne Gilreath 256-990-0782,
Legend Realty,
Ashton Colon 256-221-4694,
Legend Realty
Source: ValleyMLS,MLS#: 21924440
Facts & features
Interior
Bedrooms & bathrooms
- Bedrooms: 5
- Bathrooms: 4
- Full bathrooms: 4
Rooms
- Room types: Master Bedroom, Living Room, Bedroom 2, Dining Room, Bedroom 3, Kitchen, Bedroom 4, Bonus Room, Laundry
Primary bedroom
- Features: 9’ Ceiling, Ceiling Fan(s), Crown Molding, Carpet, Smooth Ceiling, Walk-In Closet(s)
- Level: First
- Area: 240
- Dimensions: 16 x 15
Bedroom 2
- Features: Carpet, Smooth Ceiling
- Level: First
- Area: 132
- Dimensions: 12 x 11
Bedroom 3
- Features: Ceiling Fan(s), Carpet, Smooth Ceiling
- Level: Second
- Area: 168
- Dimensions: 12 x 14
Bedroom 4
- Features: Ceiling Fan(s), Carpet, Smooth Ceiling
- Level: Second
- Area: 168
- Dimensions: 14 x 12
Bedroom 5
- Features: Ceiling Fan(s), Carpet, Smooth Ceiling
- Level: Second
- Area: 156
- Dimensions: 13 x 12
Dining room
- Features: Crown Molding, Smooth Ceiling, Wood Floor
- Level: First
- Area: 169
- Dimensions: 13 x 13
Kitchen
- Features: 9’ Ceiling, Crown Molding, Kitchen Island, Pantry, Recessed Lighting, Smooth Ceiling, Wood Floor, Quartz
- Level: First
- Area: 192
- Dimensions: 12 x 16
Living room
- Features: 12’ Ceiling, Ceiling Fan(s), Fireplace, Recessed Lighting, Wood Floor
- Level: First
- Area: 288
- Dimensions: 18 x 16
Bonus room
- Features: Carpet, Smooth Ceiling
- Level: Second
- Area: 630
- Dimensions: 35 x 18
Laundry room
- Features: Smooth Ceiling, Tile
- Level: First
- Area: 60
- Dimensions: 10 x 6
Heating
- Central 2, Natural Gas
Cooling
- Central 2, Electric
Features
- Has basement: No
- Number of fireplaces: 1
- Fireplace features: One
Interior area
- Total interior livable area: 3,336 sqft
Property
Parking
- Parking features: Garage-Two Car, Garage-Attached
Features
- Levels: Two
- Stories: 2
Lot
- Size: 0.26 Acres
- Dimensions: 90 x 125
Details
- Parcel number: 1507360000006.090
Construction
Type & style
- Home type: SingleFamily
- Property subtype: Single Family Residence
Materials
- Foundation: Slab
Condition
- New construction: No
- Year built: 2013
Utilities & green energy
- Sewer: Public Sewer
- Water: Public
Community & HOA
Community
- Subdivision: Midtowne On The Park
HOA
- Has HOA: Yes
- Amenities included: Clubhouse, Pool, Common Grounds, Fitness Center
- Services included: Club House, Community Pool (OA), Common Grounds, Fitness Center
- HOA fee: $840 annually
- HOA name: Elite Housing
Location
- Region: Huntsville
Financial & listing details
- Price per square foot: $179/sqft
- Date on market: 7/22/2026
Estimated market value
$591,800
$562,000 - $621,000
$3,003/mo
Price history
| Date | Event | Price |
|---|---|---|
| 8/7/2026 | Price change | $598,000-0.3%$179/sqft |
Source:  ValleyMLS #21924440 Report a problem ValleyMLS #21924440 Report a problem | ||
| 7/22/2026 | Listed for sale | $599,900+0.2%$180/sqft |
Source: ValleyMLS #21924440 Report a problem | ||
| 7/22/2026 | Listing removed | $599,000$180/sqft |
Source: ValleyMLS #21913161 Report a problem | ||
| 7/17/2026 | Price change | $599,000-0.2%$180/sqft |
Source: ValleyMLS #21913161 Report a problem | ||
| 7/8/2026 | Price change | $600,000+0.3%$180/sqft |
Source: ValleyMLS #21913161 Report a problem | ||
| 6/25/2026 | Price change | $598,000-0.2%$179/sqft |
Source: ValleyMLS #21913161 Report a problem | ||
| 6/4/2026 | Price change | $599,000-0.2%$180/sqft |
Source: ValleyMLS #21913161 Report a problem | ||
| 5/28/2026 | Price change | $600,000+0.2%$180/sqft |
Source: ValleyMLS #21913161 Report a problem | ||
| 5/14/2026 | Price change | $599,000-0.2%$180/sqft |
Source: ValleyMLS #21913161 Report a problem | ||
| 5/6/2026 | Price change | $600,000+0.2%$180/sqft |
Source: ValleyMLS #21913161 Report a problem | ||
| 4/29/2026 | Price change | $599,000-0.2%$180/sqft |
Source: ValleyMLS #21913161 Report a problem | ||
| 3/25/2026 | Listed for sale | $600,000+81.6%$180/sqft |
Source: ValleyMLS #21913161 Report a problem | ||
| 9/9/2013 | Sold | $330,330$99/sqft |
Source: ValleyMLS #411202 Report a problem | ||
Public tax history
Tax history is unavailable.
Monthly payment
Est. payment
Payment breakdown
Explore the cost of this home by adjusting the details. Changes won't be saved.Climate risks
Neighborhood: 35806
Nearby schools
GreatSchools rating
- 4/10Providence Elementary SchoolGrades: PK-5Distance: 1.3 mi
- 3/10Williams Middle SchoolGrades: 6-8Distance: 8.1 mi
- 2/10Columbia High SchoolGrades: 9-12Distance: 1.3 mi
Schools provided by the listing agent
- Elementary: Williams
- Middle: Williams
- High: Columbia High
Source: ValleyMLS. This data may not be complete. We recommend contacting the local school district to confirm school assignments for this home.
- $600,5005 bd4 ba3.2k sqft6453 Lincoln Park Pl NW, Huntsville, AL 35806Off Market
- $422,8003 bd2 ba2k sqft6455 Lincoln Park Pl NW, Huntsville, AL 35806Off Market
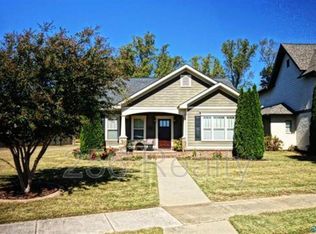
- $428,100-- bd2 ba2k sqft6451 Lincoln Park Pl NW, Huntsville, AL 35806Off Market

- $449,9003 bd3 ba2.3k sqft6449 Lincoln Park Pl, Huntsville, AL 35806Sold

- $449,9003 bd3 ba2.3k sqft6449 Lincoln Park Pl NW, Huntsville, AL 35806Sold
- $501,8004 bd3 ba2.7k sqft6452 Lincoln Park Pl, Huntsville, AL 35806Off Market
- $533,5004 bd3 ba2.7k sqft6452 Lincoln Park Pl NW, Huntsville, AL 35806Off Market
- $585,0003 bd4 ba2.9k sqft6402 Dunnavant Pl NW, Huntsville, AL 35806Sold
A local agent can set up tours, give advice and negotiate with sellers.
Similar homes
- $725,0005 bd3 ba2.8k sqft6329 Loring Loop, Huntsville, AL 35806For Sale
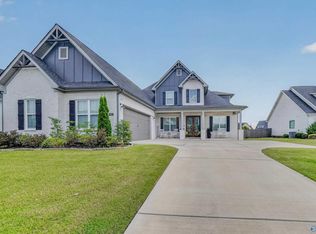 MLS ID #21922914, Bridget Dolman. ValleyMLS
 - $705,0004 bd4 ba3.3k sqft6306 Loring Loop, Huntsville, AL 35806For Sale
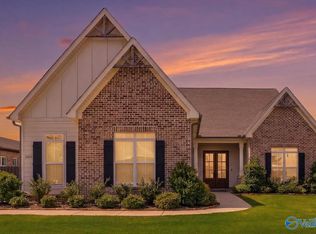 MLS ID #21924521, Jeffrey Christensen. ValleyMLS
 - $725,0004 bd3 ba3.1k sqft6312 Loring Loop, Huntsville, AL 35806For Sale
 MLS ID #21924255, Nick Holman. ValleyMLS
 - $549,0004 bd5 ba3.2k sqft7702 Timber Grove Ln NW, Huntsville, AL 35806For Sale
 MLS ID #21924508, Shana Leeth. ValleyMLS
 - $495,0004 bd5 ba3.2k sqft7555 Addison Dr NW, Huntsville, AL 35806For SaleMLS ID #21916432, Kenzie Honaker. ValleyMLS
- $609,0004 bd4 ba2.6k sqft319 Clift Home Place Dr, Madison, AL 35757For SaleMLS ID #21925007, Kerri Denney. ValleyMLS
- $675,0004 bd4 ba3.1k sqft178 Rainbow Glen Cir, Madison, AL 35758For SaleMLS ID #21923552, Kathy King. ValleyMLS
- $565,0004 bd4 ba3.1k sqft131 Jenny Dr, Madison, AL 35756For SaleMLS ID #21921824, Keegan Mumaw. ValleyMLS
- $468,5005 bd4 ba2.8k sqft8358 Anslee Way NW, Huntsville, AL 35806For SaleMLS ID #21910725, Beth Medley. ValleyMLS
- $625,0004 bd3 ba3.1k sqft110 Woodley Rd, Madison, AL 35758For SaleMLS ID #21916733, Buffi Young. ValleyMLS
- $529,9004 bd4 ba3.5k sqft7716 Emma Ann Way, Huntsville, AL 35806For SaleMLS ID #21913694, Beth Anne Hughes. ValleyMLS
- $850,0004 bd4 ba3.5k sqft100 Bishop Bend Dr, Huntsville, AL 35806For SaleMLS ID #21912043, Beth Medley. ValleyMLS
- $629,0004 bd4 ba3.6k sqft113 Kelly Valley Ln, Harvest, AL 35749For SaleMLS ID #21921631, Shana Leeth. ValleyMLS
- $659,9005 bd4 ba3.7k sqft139 Bowdock Dr, Madison, AL 35756For SaleMLS ID #21923032, Benjamin Waye. ValleyMLS
- $575,0005 bd5 ba3.4k sqft324 Anna Dora Way, Meridianville, AL 35759For SaleMLS ID #21925230, Marlena Gilbert. ValleyMLS
- $469,9003 bd3 ba2.1k sqft120 Green Rock Rd, Madison, AL 35758For SaleMLS ID #21925705, Kerri Denney. ValleyMLS
- $529,0004 bd4 ba3k sqft216 Count Fleet Ct, Madison, AL 35756For SaleMLS ID #21916652, Isabel Rodriguez. ValleyMLS
- $697,9005 bd4 ba4k sqft8129 Tupelo Gum Trce, Huntsville, AL 35802For SaleMLS ID #21916166, Taylor Lybarger Seiver. ValleyMLS
- $698,0004 bd5 ba3.8k sqft25 Bannut Ct SW, Huntsville, AL 35824For SaleMLS ID #21920403, Sonia Burnett. ValleyMLS
- $615,0005 bd4 ba3.5k sqft29198 Canoe Cir, Harvest, AL 35749For SaleMLS ID #21917199, Chris Garrard. ValleyMLS
