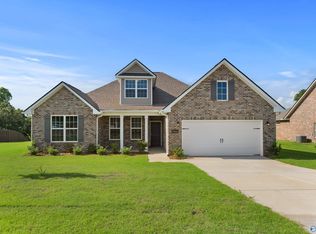
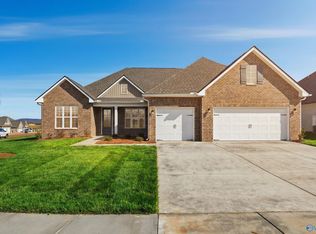
Gorgeous 5-bed, 4-bath home on a beautifully landscaped, oversized, fenced estate lot backing to a private tree line. The light-filled open plan features a stunning kitchen with a large island, walk-in pantry, upgraded cabinetry, and ample space for entertaining. The spa-like owner’s suite offers a tray ceiling, vaulted bath, tiled double shower with frameless glass, garden tub, double vanity, wall-length mirror, and custom walk-in closet. Upstairs are two bedrooms, a full bath, and a massive bonus room. Also includes a private study and insulated 3-car garage. This is not a standard builder home it is loaded with upgrades throughout.
For sale
Price cut: $10K (7/13)
$615,000
29198 Canoe Cir, Harvest, AL 35749
5beds
3,549sqft
Single Family Residence
Built in 2024
0.43 Acres Lot
$-- Zestimate®
$173/sqft
$36/mo HOA
What's special
Beautiful estate lotStunning lotLarge islandFrameless glass doorBeautiful kitchenMassive bonus roomPrivate study
- 156 days
- 242
- 19
Zillow last checked:
Listing updated:
Listed by:
Chris Garrard 256-708-5369,
RE/MAX Unlimited
Source: ValleyMLS,MLS#: 21917199
Facts & features
Interior
Bedrooms & bathrooms
- Bedrooms: 5
- Bathrooms: 4
- Full bathrooms: 3
- 1/2 bathrooms: 1
Rooms
- Room types: Master Bedroom, Living Room, Bedroom 2, Dining Room, Bedroom 3, Kitchen, Bedroom 4, Breakfast, Recreation Room, Bonus Room, Office/Study, Bedroom, Game Room, Library, Exercise Room, Gathering Room
Primary bedroom
- Features: 9’ Ceiling, Ceiling Fan(s), Walk-In Closet(s)
- Level: First
- Area: 240
- Dimensions: 15 x 16
Bedroom 2
- Features: 9’ Ceiling
- Level: First
- Area: 132
- Dimensions: 11 x 12
Bedroom 3
- Features: 9’ Ceiling
- Level: First
- Area: 132
- Dimensions: 11 x 12
Bedroom 4
- Level: Second
- Area: 156
- Dimensions: 13 x 12
Bedroom 5
- Level: Second
- Area: 156
- Dimensions: 13 x 12
Dining room
- Features: Crown Molding, LVP
- Level: First
- Area: 140
- Dimensions: 10 x 14
Kitchen
- Features: 9’ Ceiling, Crown Molding, Granite Counters, Kitchen Island, Pantry, Recessed Lighting, LVP
- Level: First
- Area: 209
- Dimensions: 11 x 19
Living room
- Features: 9’ Ceiling, Ceiling Fan(s), Crown Molding, Fireplace, Recessed Lighting, Tray Ceiling(s), LVP
- Level: First
- Area: 368
- Dimensions: 16 x 23
Bonus room
- Level: First
Heating
- Central 1
Cooling
- Central 1
Appliances
- Included: Oven, Dishwasher, Microwave, Disposal, Gas Water Heater, Gas Cooktop
Features
- Has basement: No
- Has fireplace: Yes
- Fireplace features: Gas Log
Interior area
- Total interior livable area: 3,549 sqft
Property
Parking
- Parking features: Garage-Three Car, Corner Lot
Features
- Levels: One and One Half
- Stories: 1
- Patio & porch: Covered Patio
Lot
- Size: 0.43 Acres
Construction
Type & style
- Home type: SingleFamily
- Property subtype: Single Family Residence
Materials
- Foundation: Slab
Condition
- New construction: No
- Year built: 2024
Utilities & green energy
- Sewer: Public Sewer
- Water: Public
Community & HOA
Community
- Subdivision: Creekside
HOA
- Has HOA: Yes
- HOA fee: $435 annually
- HOA name: Creekside
Location
- Region: Harvest
Financial & listing details
- Price per square foot: $173/sqft
- Date on market: 5/6/2026
Estimated market value
Not available
Estimated sales range
Not available
Not available
Price history
| Date | Event | Price |
|---|---|---|
| 7/13/2026 | Price change | $615,000-1.6%$173/sqft |
Source:  ValleyMLS #21917199 Report a problem ValleyMLS #21917199 Report a problem | ||
| 5/6/2026 | Listed for sale | $625,000+16.6%$176/sqft |
Source: ValleyMLS #21917199 Report a problem | ||
| 12/9/2024 | Sold | $536,107$151/sqft |
Source: ValleyMLS #21873627 Report a problem | ||
| 10/20/2024 | Pending sale | $536,107$151/sqft |
Source: ValleyMLS #21873627 Report a problem | ||
| 10/20/2024 | Listed for sale | $536,107$151/sqft |
Source: ValleyMLS #21873627 Report a problem | ||
Public tax history
Tax history is unavailable.
Monthly payment
Est. payment
Payment breakdown
Explore the cost of this home by adjusting the details. Changes won't be saved.Climate risks
Neighborhood: 35749
Nearby schools
Schools provided by the listing agent
- Elementary: Providence Elementary
- Middle: Williams
- High: Columbia High
Source: ValleyMLS. This data may not be complete. We recommend contacting the local school district to confirm school assignments for this home.
Similar homes
- $339,0004 bd2 ba1.8k sqft15355 Ironcrest Dr NW, Harvest, AL 35749For Sale
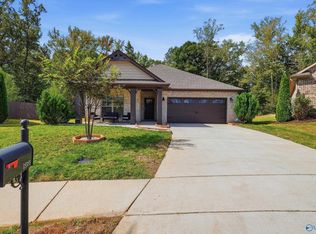 MLS ID #21930952, Alisicia Adams. ValleyMLS
 - $564,9004 bd4 ba3.6k sqft113 Kelly Valley Ln, Harvest, AL 35749For Sale
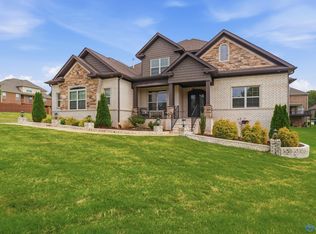 MLS ID #21921631, Shana Leeth. ValleyMLS
 - $400,0003 bd3 ba2.2k sqft29216 Crawfish Dr NW, Harvest, AL 35749For Sale
 MLS ID #21925287, Kynan Donovan. ValleyMLS
 - from $464,9004 bd3 ba3.6k sqftThe Shelburne Plan, Riverstone At Monrovia, Harvest, AL 35749New Construction
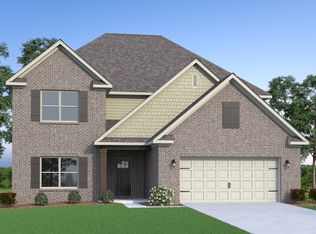 Legacy Homes Alabama
