Craftsman charm meets everyday convenience in Wildwood, just minutes from shopping and restaurants! Main floor flows seamlessly from the living room to the dining space, kitchen, and sunny breakfast area, perfect for both daily life and entertaining. Also on the main level are a secluded primary suite, a home office, and a laundry room. The Kitchen steals the show with quartz counters, a gas cooktop, generous island, a coffee station, and a walk-in pantry. Upstairs offers a huge bonus room ideal for movie nights or play, plus three roomy bedrooms with ample closet space and two full baths. Outside, relax on the covered patio or spread out on the large open patio, all within a fenced yard.
For sale
$559,900
6609 Camilla Dr, Madison, AL 35757
4beds
3,339sqft
Single Family Residence
Built in 2021
0.29 Acres Lot
$-- Zestimate®
$168/sqft
$42/mo HOA
What's special
Generous islandLarge open patioFenced yardLaundry roomSecluded primary suiteQuartz countersHome office
- 8 days
- 389
- 47
Likely to sell faster than
Zillow last checked:
Listing updated:
Listed by:
Darrin Hasley 256-617-0242,
Capstone Realty LLC Huntsville,
Megan Medlen 256-278-6551,
Capstone Realty LLC Huntsville
Source: ValleyMLS,MLS#: 21930716
Facts & features
Interior
Bedrooms & bathrooms
- Bedrooms: 4
- Bathrooms: 4
- Full bathrooms: 3
- 1/2 bathrooms: 1
Rooms
- Room types: Master Bedroom, Living Room, Bedroom 2, Dining Room, Bedroom 3, Kitchen, Bedroom 4, Bonus Room, Office/Study
Primary bedroom
- Features: 10’ + Ceiling, Ceiling Fan(s), Carpet, Smooth Ceiling, Walk-In Closet(s)
- Level: First
- Area: 224
- Dimensions: 16 x 14
Bedroom 2
- Features: Carpet, Smooth Ceiling
- Level: Second
- Area: 144
- Dimensions: 12 x 12
Bedroom 3
- Features: Carpet, Smooth Ceiling
- Level: Second
- Area: 180
- Dimensions: 15 x 12
Bedroom 4
- Features: Carpet, Smooth Ceiling
- Level: Second
- Area: 132
- Dimensions: 11 x 12
Dining room
- Features: 10’ + Ceiling, Chair Rail, Recessed Lighting, Wood Floor
- Level: First
- Area: 180
- Dimensions: 15 x 12
Kitchen
- Features: 10’ + Ceiling, Kitchen Island, Pantry, Recessed Lighting, Smooth Ceiling, Wood Floor, Quartz
- Level: First
- Area: 228
- Dimensions: 19 x 12
Living room
- Features: 10’ + Ceiling, Ceiling Fan(s), Fireplace, Recessed Lighting, Smooth Ceiling, Wood Floor
- Level: First
- Area: 414
- Dimensions: 23 x 18
Office
- Features: 10’ + Ceiling, Smooth Ceiling, Wood Floor
- Level: First
- Area: 154
- Dimensions: 14 x 11
Bonus room
- Features: Carpet, Smooth Ceiling
- Level: Second
- Area: 368
- Dimensions: 23 x 16
Heating
- Central 1
Cooling
- Central 1
Appliances
- Included: Oven, Dishwasher, Microwave, Gas Cooktop
Features
- Has basement: No
- Has fireplace: Yes
- Fireplace features: Gas Log
Interior area
- Total interior livable area: 3,339 sqft
Property
Parking
- Parking features: Garage-Two Car, Garage-Attached, Garage Faces Front
Features
- Levels: Two
- Stories: 2
- Patio & porch: Covered Patio, Covered Porch, Front Porch, Patio
- Exterior features: Curb/Gutters, Sidewalk
Lot
- Size: 0.29 Acres
- Dimensions: 66 x 200
Details
- Parcel number: 1505160002045183
Construction
Type & style
- Home type: SingleFamily
- Property subtype: Single Family Residence
Materials
- Foundation: Slab
Condition
- New construction: No
- Year built: 2021
Utilities & green energy
- Sewer: Public Sewer
- Water: Public
Community & HOA
Community
- Features: Curbs
- Subdivision: Wildwood
HOA
- Has HOA: Yes
- Amenities included: Common Grounds
- Services included: Common Grounds
- HOA fee: $500 annually
- HOA name: Beacon Management
Location
- Region: Madison
Financial & listing details
- Price per square foot: $168/sqft
- Date on market: 10/2/2026
Estimated market value
Not available
Estimated sales range
Not available
Not available
Price history
| Date | Event | Price |
|---|---|---|
| 10/2/2026 | Listed for sale | $559,900$168/sqft |
Source:  ValleyMLS #21930716 Report a problem ValleyMLS #21930716 Report a problem | ||
Public tax history
Tax history is unavailable.
Monthly payment
Est. payment
Payment breakdown
Explore the cost of this home by adjusting the details. Changes won't be saved.Climate risks
Neighborhood: 35757
Nearby schools
Schools provided by the listing agent
- Elementary: Providence Elementary
- Middle: Williams
- High: Columbia High
Source: ValleyMLS. This data may not be complete. We recommend contacting the local school district to confirm school assignments for this home.
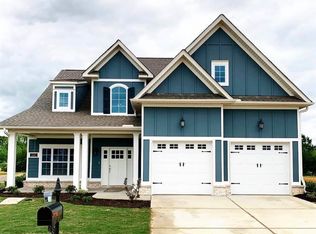


Similar homes
- $599,9004 bd4 ba3.8k sqft107 Meadowglen Dr NW, Madison, AL 35757For Sale
 MLS ID #21911396, Paige Martin. ValleyMLS
 - $514,9004 bd4 ba3.6k sqft321 Pecos Ridge Cir, Harvest, AL 35749New Construction
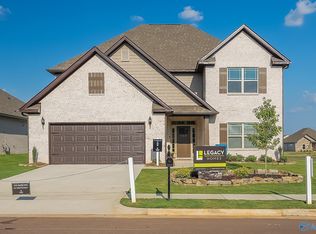 MLS ID #21920384, Corey Gilmore. ValleyMLS
 - $564,9004 bd4 ba3.6k sqft113 Kelly Valley Ln, Harvest, AL 35749For Sale
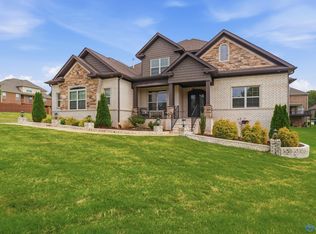 MLS ID #21921631, Shana Leeth. ValleyMLS
 - $524,9004 bd4 ba3k sqft136 Stonycrossing Rd, Meridianville, AL 35759For Sale
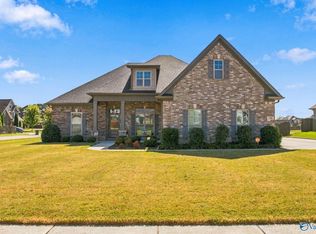 MLS ID #21931328, Robert Lewis. ValleyMLS
