$10,000 SELLER CONCESSION!! Located on a private cul-de-sac and situated on a spacious half-acre lot, this stunning 3,664 sq. ft. home offers 4 bedrooms and 4 bathrooms with an open-concept design perfect for modern living. The gourmet kitchen features quartz countertops, a gas cooktop, stainless steel appliances, and an eat-in breakfast area. The main-level primary suite boasts trey ceilings, a spa-like bath with a standalone tub, tiled shower, double vanity, and custom closet. Upstairs, you'll find three additional bedrooms, each with its own ensuite bath. Enjoy a formal dining room, private office, and a screened-in porch with a fireplace overlooking the expansive backyard.
For sale
Price cut: $35K (9/28)
$564,900
113 Kelly Valley Ln, Harvest, AL 35749
4beds
3,644sqft
Single Family Residence
Built in 2022
0.5 Acres Lot
$563,400 Zestimate®
$155/sqft
$55/mo HOA
What's special
Private cul-de-sacMain-level primary suiteFormal dining roomStandalone tubCustom closetTrey ceilingsDouble vanity
- 108 days
- 1,130
- 112
Zillow last checked:
Listing updated:
Listed by:
Shana Leeth 256-541-1400,
Norluxe Realty Huntsville
Source: ValleyMLS,MLS#: 21921631
Facts & features
Interior
Bedrooms & bathrooms
- Bedrooms: 4
- Bathrooms: 4
- Full bathrooms: 3
- 1/2 bathrooms: 1
Rooms
- Room types: Master Bedroom, Living Room, Bedroom 2, Dining Room, Bedroom 3, Kitchen, Bedroom 4, Breakfast, Office/Study, Sun
Primary bedroom
- Features: Ceiling Fan(s), Crown Molding, Carpet, Tray Ceiling(s)
- Level: First
- Area: 323
- Dimensions: 17 x 19
Bedroom 2
- Features: Ceiling Fan(s), Carpet
- Level: Second
- Area: 340
- Dimensions: 17 x 20
Bedroom 3
- Features: Ceiling Fan(s), Carpet
- Level: Second
- Area: 380
- Dimensions: 19 x 20
Bedroom 4
- Features: Ceiling Fan(s), Carpet
- Level: Second
- Area: 180
- Dimensions: 12 x 15
Dining room
- Features: Crown Molding, Wood Floor
- Level: First
- Area: 192
- Dimensions: 12 x 16
Kitchen
- Features: Crown Molding, Eat-in Kitchen, Kitchen Island, Pantry, Recessed Lighting, Wood Floor
- Level: First
- Area: 180
- Dimensions: 10 x 18
Living room
- Features: Ceiling Fan(s), Crown Molding, Fireplace, Wood Floor
- Level: First
- Area: 486
- Dimensions: 18 x 27
Office
- Features: Crown Molding, Wood Floor
- Level: First
- Area: 208
- Dimensions: 13 x 16
Heating
- Central 1
Cooling
- Central 2
Appliances
- Included: Dishwasher Drawer, Microwave Drawer, Refrigerator, Tankless Water Heater, Gas Cooktop
Features
- Open Floorplan
- Basement: Crawl Space
- Number of fireplaces: 2
- Fireplace features: Outside, Gas Log, Two
Interior area
- Total interior livable area: 3,644 sqft
Property
Parking
- Parking features: Garage-Three Car
Features
- Levels: Two
- Stories: 2
- Exterior features: Curb/Gutters, Sidewalk, Sprinkler Sys
Lot
- Size: 0.5 Acres
Details
- Parcel number: 0608270000048.31
Construction
Type & style
- Home type: SingleFamily
- Property subtype: Single Family Residence
Condition
- New construction: No
- Year built: 2022
Utilities & green energy
- Sewer: Public Sewer
- Water: Public
Community & HOA
Community
- Features: Curbs
- Security: Security System
- Subdivision: Kelly Plantation
HOA
- Has HOA: Yes
- HOA fee: $660 annually
- HOA name: Elite Management
Location
- Region: Harvest
Financial & listing details
- Price per square foot: $155/sqft
- Tax assessed value: $655,900
- Annual tax amount: $1,922
- Date on market: 6/23/2026
Estimated market value
$563,400
$535,000 - $592,000
$2,930/mo
Price history
| Date | Event | Price |
|---|---|---|
| 9/28/2026 | Price change | $564,900-5.8%$155/sqft |
Source:  ValleyMLS #21921631 Report a problem ValleyMLS #21921631 Report a problem | ||
| 9/5/2026 | Price change | $599,900-4.6%$165/sqft |
Source: ValleyMLS #21921631 Report a problem | ||
| 7/31/2026 | Price change | $629,000-4.7%$173/sqft |
Source: ValleyMLS #21921631 Report a problem | ||
| 6/23/2026 | Listed for sale | $659,900-6.4%$181/sqft |
Source: ValleyMLS #21921631 Report a problem | ||
| 3/23/2026 | Listing removed | $705,000$193/sqft |
Source: ValleyMLS #21899789 Report a problem | ||
| 12/1/2025 | Price change | $705,000-2.1%$193/sqft |
Source: ValleyMLS #21899789 Report a problem | ||
| 9/23/2025 | Listed for sale | $720,000+42.8%$198/sqft |
Source: ValleyMLS #21899789 Report a problem | ||
| 10/17/2022 | Sold | $504,074$138/sqft |
Source: Public Record Report a problem | ||
Public tax history
| Year | Property taxes | Tax assessment |
|---|---|---|
| 2025 | $1,922 -14.3% | $65,600 +5.7% |
| 2024 | $2,242 +5.1% | $62,080 +5.1% |
| 2023 | $2,132 +406.2% | $59,080 +384.3% |
| 2022 | $421 +25.8% | $12,200 +22% |
| 2021 | $335 | $10,000 |
| 2020 | $335 | $10,000 |
| 2019 | $335 | $10,000 |
| 2018 | $335 | $10,000 |
| 2017 | $335 | $10,000 |
| 2016 | $335 | $10,000 |
| 2015 | $335 | $10,000 |
| 2014 | $335 | $10,000 |
Find assessor info on the county website
Monthly payment
Est. payment
Payment breakdown
Explore the cost of this home by adjusting the details. Changes won't be saved.Climate risks
Neighborhood: 35749
Nearby schools
Schools provided by the listing agent
- Elementary: Legacy Elementary
- Middle: Monrovia
- High: Sparkman
Source: ValleyMLS. This data may not be complete. We recommend contacting the local school district to confirm school assignments for this home.


Similar homes
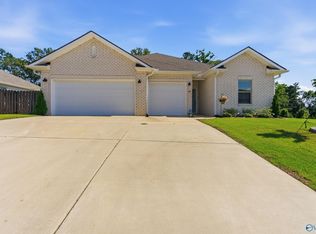
- $559,9004 bd4 ba3.3k sqft6609 Camilla Dr, Madison, AL 35757For Sale
 MLS ID #21930716, Darrin Hasley. ValleyMLS
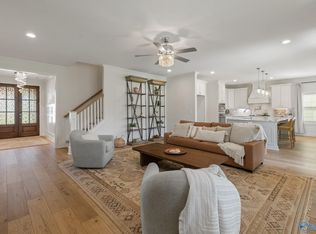
 - $368,0004 bd3 ba2.2k sqft140 Sager Cir, Harvest, AL 35749For Sale
 MLS ID #21919954, Jen Lockwood. ValleyMLS
 - $558,0004 bd3 ba3.2k sqft110 Blue Spruce Dr, Madison, AL 35757For Sale
 MLS ID #21927841, Renee Tripp. ValleyMLS
 - $549,0004 bd5 ba3.2k sqft7702 Timber Grove Ln NW, Huntsville, AL 35806For Sale
 MLS ID #21924508, Shana Leeth. ValleyMLS
