This elegant custom home is one of our most sought after plans. Many amenities included in this beautiful setting. Come and see this beauty. Four bedrooms, four baths, custom cabinets, soft pull drawers & backsplash, custom wood closet, quartz countertops, isolated owners retreat, soak tub, Rinnai HW Heater, Advantium Double Oven, stainless appliances, farm sink, utility sink & cabinets, 2 fireplaces, 2" faux wood blinds, 8' front entry door, wired for Wi-Fi & motion sensors, wood shelves, pre-wired for electric car or welder, refrigerator, fence, crawlspace encapsulated, vented gas fireplace. Also our community pool, clubhouse, tennis and pickle ball courts.
New construction
$799,989
325 Cedar Trail Ln, Harvest, AL 35749
4beds
4,009sqft
:
Get pre-qualified$5,033/mo
Single Family Residence
Built in 2025
-- sqft lot
$797,400 Zestimate®
$200/sqft
$50/mo HOA
What's special
Rinnai hw heaterWood shelvesIsolated owners retreatVented gas fireplaceSoak tubQuartz countertopsFour bedrooms
- 500 days |
- 372 |
- 39 |
Zillow last checked:
Listing updated:
Listed by:
Barbara Beyl 256-541-6316,
Red Door Real Estate
Source: ValleyMLS,MLS#: 21882922
Facts & features
Interior
Bedrooms & bathrooms
- Bedrooms: 4
- Bathrooms: 4
- Full bathrooms: 3
- 1/2 bathrooms: 1
Rooms
- Room types: Master Bedroom, Living Room, Bedroom 2, Dining Room, Bedroom 3, Kitchen, Bedroom 4, Bonus Room, Glabath, Laundry
Primary bedroom
- Features: 9’ Ceiling, Ceiling Fan(s), Crown Molding, Recessed Lighting, Sitting Area, Smooth Ceiling, Tray Ceiling(s), Window Cov, Walk-In Closet(s), Built-in Features
- Level: First
- Area: 270
- Dimensions: 18 x 15
Bedroom 2
- Features: 9’ Ceiling, Ceiling Fan(s), Carpet, Smooth Ceiling, Window Cov
- Level: First
- Area: 143
- Dimensions: 13 x 11
Bedroom 3
- Features: 9’ Ceiling, Ceiling Fan(s), Carpet, Smooth Ceiling, Window Cov
- Level: First
- Area: 143
- Dimensions: 13 x 11
Bedroom 4
- Features: 9’ Ceiling, Ceiling Fan(s), Carpet, Smooth Ceiling, Window Cov
- Level: First
- Area: 156
- Dimensions: 13 x 12
Bathroom 1
- Features: 9’ Ceiling, Double Vanity, Granite Counters, Recessed Lighting, Smooth Ceiling, Tile, Window Cov
- Level: First
- Area: 108
- Dimensions: 12 x 9
Dining room
- Features: 12’ Ceiling, Crown Molding, Smooth Ceiling, Window Cov, Wood Floor, Coffered Ceiling(s), Wainscoting
- Level: First
- Area: 156
- Dimensions: 13 x 12
Kitchen
- Features: 9’ Ceiling, Crown Molding, Eat-in Kitchen, Kitchen Island, Pantry, Recessed Lighting, Sitting Area, Smooth Ceiling, Tray Ceiling(s), Window Cov, Wood Floor, Quartz
- Level: First
- Area: 195
- Dimensions: 15 x 13
Living room
- Features: 9’ Ceiling, Ceiling Fan(s), Crown Molding, Fireplace, Recessed Lighting, Smooth Ceiling, Tray Ceiling(s), Window Cov, Wood Floor
- Level: First
- Area: 323
- Dimensions: 19 x 17
Bonus room
- Features: Ceiling Fan(s), Granite Counters, Recessed Lighting, Sitting Area, Smooth Ceiling, Tile, Window Cov, Walk-In Closet(s), Quartz
- Level: First
- Area: 690
- Dimensions: 30 x 23
Laundry room
- Features: 9’ Ceiling, Smooth Ceiling, Sol Sur Cntrtop, Tile, Window Cov, Built-in Features, Utility Sink
- Level: First
- Area: 54
- Dimensions: 9 x 6
Heating
- Natural Gas
Cooling
- Central 2, Electric, Gas
Appliances
- Included: Oven, Dishwasher, Microwave, Refrigerator, Disposal, Tankless Water Heater, Gas Cooktop
Features
- Has basement: No
- Number of fireplaces: 2
- Fireplace features: Gas Log, Two
Interior area
- Total interior livable area: 4,009 sqft
Property
Parking
- Parking features: Garage-Three Car, Garage-Attached, Garage Door Opener, Garage Faces Side, Driveway-Concrete
Features
- Levels: One and One Half
- Stories: 1
- Patio & porch: Covered Patio, Covered Porch, Front Porch
- Exterior features: Curb/Gutters, Sidewalk, Sprinkler Sys
Lot
- Dimensions: 92 x 187 x 127 x 203
- Features: Zone Deed Restrictions
Details
- Parcel number: 06082700000048136
Construction
Type & style
- Home type: SingleFamily
- Property subtype: Single Family Residence
Materials
- Foundation: Slab
Condition
- New Construction
- New construction: Yes
- Year built: 2025
Details
- Builder name: NEWCASTLE HOMES, INC.
Utilities & green energy
- Sewer: Public Sewer
- Water: Public
Community & HOA
Community
- Features: Curbs
- Subdivision: Kelly Plantation
HOA
- Has HOA: Yes
- HOA fee: $600 annually
- HOA name: Elite Management
Location
- Region: Harvest
Financial & listing details
- Price per square foot: $200/sqft
- Date on market: 3/10/2025
Estimated market value
$797,400
$758,000 - $837,000
$2,775/mo
Price history
| Date | Event | Price |
|---|---|---|
| 1/16/2026 | Price change | $799,989+3.9%$200/sqft |
Source:  ValleyMLS #21882922 Report a problem ValleyMLS #21882922 Report a problem | ||
| 1/10/2026 | Listed for sale | $769,989$192/sqft |
Source: ValleyMLS #21882922 Report a problem | ||
| 9/30/2025 | Pending sale | $769,989$192/sqft |
Source: ValleyMLS #21882922 Report a problem | ||
| 3/10/2025 | Listed for sale | $769,989+892.3%$192/sqft |
Source: ValleyMLS #21882922 Report a problem | ||
| 2/26/2025 | Sold | $77,600-3%$19/sqft |
Source: ValleyMLS #21874046 Report a problem | ||
| 2/19/2025 | Pending sale | $80,000$20/sqft |
Source: ValleyMLS #21874046 Report a problem | ||
| 10/25/2024 | Listed for sale | $80,000+33.6%$20/sqft |
Source: ValleyMLS #21874046 Report a problem | ||
| 1/20/2021 | Listing removed | -- |
Source:  ValleyMLS Report a problem ValleyMLS Report a problem | ||
| 9/29/2020 | Listed for sale | $59,900+49.8%$15/sqft |
Source: Leading Edge, R.E. Group #1153978 Report a problem | ||
| 2/26/2020 | Sold | $40,000$10/sqft |
Source: ValleyMLS #1106101 Report a problem | ||
| 9/6/2019 | Price change | $40,000-19.8%$10/sqft |
Source: Capstone Realty #1106101 Report a problem | ||
| 7/31/2019 | Price change | $49,900-0.2%$12/sqft |
Source: Capstone Realty #1106101 Report a problem | ||
| 10/31/2018 | Listed for sale | $50,000+36.4%$12/sqft |
Source: Capstone Realty #1106101 Report a problem | ||
| 2/28/2017 | Sold | $36,666-41.3%$9/sqft |
Source: Agent Provided Report a problem | ||
| 5/3/2013 | Listing removed | $62,500$16/sqft |
Source: RE/MAX Alliance Madison #510843 Report a problem | ||
| 11/29/2012 | Listed for sale | $62,500$16/sqft |
Source: RE/MAX Alliance Madison #510843 Report a problem | ||
Public tax history
Tax history is unavailable.
Monthly payment
Est. payment
Payment breakdown
Explore the cost of this home by adjusting the details. Changes won't be saved.Climate risks
Neighborhood: 35749
Nearby schools
GreatSchools rating
- 8/10Legacy Elementary SchoolGrades: PK-5Distance: 3.1 mi
- 2/10Sparkman Ninth Grade SchoolGrades: 9Distance: 0.4 mi
- 7/10Sparkman High SchoolGrades: 9-12Distance: 0.5 mi
Schools provided by the listing agent
- Elementary: Legacy Elementary
- Middle: Monrovia
- High: Sparkman
Source: ValleyMLS. This data may not be complete. We recommend contacting the local school district to confirm school assignments for this home.
- $505,200-- bd2 ba3.2k sqft323 Cedar Trail Ln, Harvest, AL 35749Off Market
- $556,4004 bd4 ba3.7k sqft327 Cedar Trail Ln, Harvest, AL 35749Off Market
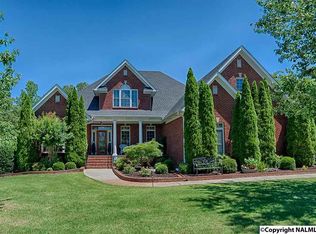
- $463,900-- bd2 ba2.6k sqft326 Cedar Trail Ln, Harvest, AL 35749Off Market
- $500,7004 bd3 ba2.8k sqft321 Cedar Trail Ln, Harvest, AL 35749Off Market
- $502,5005 bd3 ba2.9k sqft324 Cedar Trail Ln, Harvest, AL 35749Off Market
- $567,6004 bd4 ba3.6k sqft329 Cedar Trail Ln, Harvest, AL 35749Off Market
- $505,000-- bd2 ba3.1k sqft322 Cedar Trail Ln, Harvest, AL 35749Off Market
- $504,2004 bd3 ba3k sqft113 Two Horse Trl, Harvest, AL 35749Off Market
A local agent can set up tours, give advice and negotiate with sellers.
A local lender can help you make sure your offer is ready when you are.
Similar homes
- $659,9004 bd4 ba3.6k sqft113 Kelly Valley Ln, Harvest, AL 35749For Sale
 MLS ID #21921631, Shana Leeth. ValleyMLS
 - $575,0005 bd4 ba3.5k sqft121 Marlbrook Dr, Harvest, AL 35749New Construction
 ValleyMLS
 - $725,0004 bd3 ba3.1k sqft6312 Loring Loop, Huntsville, AL 35806For Sale
 MLS ID #21924255, Nick Holman. ValleyMLS
 - $985,0003 bd2 ba3.3k sqft27934 Keeton Rd, Harvest, AL 35749For Sale
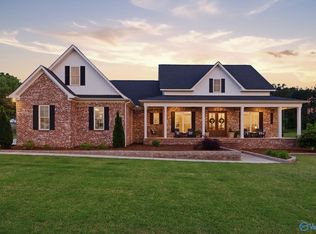 MLS ID #21917034, Kathy Passon. ValleyMLS
 - $615,0005 bd4 ba3.5k sqft29198 Canoe Cir, Harvest, AL 35749For SaleMLS ID #21917199, Chris Garrard. ValleyMLS
- $771,0005 bd4 ba4.4k sqft104 Ferguson Dr, Madison, AL 35758For SaleMLS ID #21920145, Holly Robbins. ValleyMLS
- $424,9003 bd2 ba2.1k sqft127 Marlbrook Dr, Harvest, AL 35749For SaleMLS ID #21917058, Felicia McGee. ValleyMLS
- $575,0004 bd4 ba3.7k sqft28088 Kim Dr, Harvest, AL 35749For SaleMLS ID #21907695, Connor Brookman. ValleyMLS
- $774,9004 bd3 ba2.7k sqft16513 Newby Chapel Rd, Athens, AL 35613For SaleMLS ID #21909663, Taylor Gregory. ValleyMLS
- $754,9004 bd4 ba2.9k sqft256 Landers Rd, Madison, AL 35758For SaleMLS ID #21906064, Jim Graham. ValleyMLS
- $875,0004 bd4 ba4k sqft217 Farmhouse Dr, Madison, AL 35757For SaleMLS ID #21903615, Jessica Nuckols. ValleyMLS
- from $805,9004 bd4 ba3.8k sqftJoyce Plan, McCaulley Manor -Madison, AL, Madison, AL 35758New ConstructionMurphy Homes
- $835,0004 bd4 ba3.1k sqft125 Bienville St, Madison, AL 35758For SaleMLS ID #21908550, Brooke Shaughnessy. ValleyMLS
- $724,9003 bd4 ba3.2k sqft212 Idle Creek Dr, Huntsville, AL 35811For SaleMLS ID #21923057, Stephanie Beckert. ValleyMLS
- $699,0004 bd3 ba4k sqft2 Knotting Hill Dr, Fayetteville, TN 37334For SaleMLS ID #21912317, Brooke Rozell. ValleyMLS
- $1,100,0004 bd5 ba3.9k sqft101 Sydney School Way, Hazel Green, AL 35750For SaleMLS ID #21924409, Angie Jaggers. ValleyMLS
- $630,0005 bd5 ba3.6k sqft105 Cypress Way, Madison, AL 35757For SaleMLS ID #21916130, Calisha Alexander. ValleyMLS
- $699,9004 bd4 ba3.4k sqft125 Grand Springs Ct, Madison, AL 35756New ConstructionMLS ID #21906664, Jawana Snyder. ValleyMLS
- $589,0004 bd3 ba3.1k sqft122 Star Chase Ln, Madison, AL 35758For SaleMLS ID #21922088, Tina Zhao. ValleyMLS
- $614,9004 bd3 ba2.9k sqft16729 Colton Ln, Athens, AL 35613For SaleMLS ID #21924171, Michael Lester. ValleyMLS
