Discover the perfect blend of comfort and convenience in this stunning 3,112 sq. ft. 4BR/3BA home on the Tennessee/Alabama state line, just 25 minutes from Redstone Arsenal. Enjoy spacious living areas, abundant natural light, and a versatile floor plan. Step outside to your private backyard retreat featuring an in-ground pool, hot tub, covered patio with three grills and a mini refrigerator—perfect for entertaining. The fenced yard offers privacy, while the attached garage and workshop provide ample storage and workspace. Country living with easy access to Huntsville's shopping, dining, and employment opportunities!
For sale
$820,000
29 Knotting Hill Dr, Fayetteville, TN 37334
4beds
3,134sqft
Single Family Residence
Built in 2018
0.7 Acres Lot
$789,100 Zestimate®
$262/sqft
$10/mo HOA
What's special
Attached garageIn-ground poolPrivate backyard retreatFenced yard offers privacyAbundant natural lightHot tubVersatile floor plan
- 27 days |
- 415 |
- 27 |
Zillow last checked:
Listing updated:
Listed by:
Barbara Beyl 256-541-6316,
Red Door Real Estate 256-541-6316
Source: ValleyMLS,MLS#: 21925197
Facts & features
Interior
Bedrooms & bathrooms
- Bedrooms: 4
- Bathrooms: 3
- Full bathrooms: 2
- 1/2 bathrooms: 1
Rooms
- Room types: Master Bedroom, Living Room, Bedroom 2, Dining Room, Bedroom 3, Kitchen, Bedroom 4, Breakfast, Recreation Room
Primary bedroom
- Features: 9’ Ceiling, Ceiling Fan(s), Crown Molding, Double Vanity, Smooth Ceiling, Tile, Window Cov, Wood Floor, Built-in Features, Walk in Closet 2
- Level: First
- Area: 240
- Dimensions: 16 x 15
Bedroom 2
- Features: Ceiling Fan(s), Smooth Ceiling, Window Cov, Wood Floor
- Level: Second
- Area: 154
- Dimensions: 14 x 11
Bedroom 3
- Features: Ceiling Fan(s), Wood Floor
- Level: First
- Area: 144
- Dimensions: 12 x 12
Bedroom 4
- Features: Ceiling Fan(s), Window Cov, Wood Floor
- Level: First
- Area: 132
- Dimensions: 12 x 11
Dining room
- Features: 9’ Ceiling, Crown Molding, Smooth Ceiling, Window Cov, Wood Floor
- Level: First
- Area: 144
- Dimensions: 12 x 12
Kitchen
- Features: 9’ Ceiling, Ceiling Fan(s), Crown Molding, Eat-in Kitchen, Granite Counters, Pantry, Recessed Lighting, Sitting Area, Smooth Ceiling, Tile, Window Cov, Wood Floor
- Level: First
- Area: 168
- Dimensions: 14 x 12
Living room
- Features: 9’ Ceiling, Ceiling Fan(s), Crown Molding, Fireplace, Smooth Ceiling, Window Cov, Wood Floor
- Level: First
- Area: 360
- Dimensions: 20 x 18
Workshop
- Features: 10’ + Ceiling, Ceiling Fan(s), Built-in Features
- Level: First
- Area: 1200
- Dimensions: 40 x 30
Heating
- Central 1, Central 2
Cooling
- Central 1, Central 2
Appliances
- Included: Range, Dishwasher, Microwave, Refrigerator, Disposal
Features
- Windows: Double Pane Windows
- Basement: Crawl Space
- Number of fireplaces: 1
- Fireplace features: One
Interior area
- Total interior livable area: 3,134 sqft
Property
Parking
- Parking features: Garage-Attached, Driveway-Concrete
Features
- Levels: One and One Half
- Stories: 1
- Patio & porch: Patio, Front Porch, Covered Porch, Covered Patio
- Exterior features: Hot Tub, Curb/Gutters, Sidewalk, Outdoor Kitchen
- Has private pool: Yes
- Spa features: Outside
Lot
- Size: 0.7 Acres
- Dimensions: 136 x 221
- Features: Cleared, Zone Deed Restrictions
- Topography: Sloping
Details
- Parcel number: 150K B 037.00
Construction
Type & style
- Home type: SingleFamily
- Property subtype: Single Family Residence
Condition
- New construction: No
- Year built: 2018
Utilities & green energy
- Sewer: Septic Tank
- Water: Public
Community & HOA
Community
- Features: Curbs
- Subdivision: Knotting Hill
HOA
- Has HOA: Yes
- HOA fee: $125 annually
- HOA name: Knotting Hill
Location
- Region: Fayetteville
Financial & listing details
- Price per square foot: $262/sqft
- Tax assessed value: $622,100
- Annual tax amount: $2,955
- Date on market: 7/30/2026
Estimated market value
$789,100
$750,000 - $829,000
$2,792/mo
Price history
| Date | Event | Price |
|---|---|---|
| 7/29/2026 | Listed for sale | $820,000+200.8%$262/sqft |
Source:  RealTracs MLS as distributed by MLS GRID #3311719 Report a problem RealTracs MLS as distributed by MLS GRID #3311719 Report a problem | ||
| 4/13/2018 | Sold | $272,565$87/sqft |
Source: Public Record Report a problem | ||
Public tax history
| Year | Property taxes | Tax assessment |
|---|---|---|
| 2025 | $2,955 | $155,525 |
| 2024 | $2,955 +1.1% | $155,525 +53.3% |
| 2023 | $2,924 +48% | $101,450 +8% |
| 2022 | $1,975 | $93,975 |
| 2021 | $1,975 | $93,975 |
| 2020 | $1,975 | $93,975 |
| 2019 | $1,975 +83.5% | $93,975 +116.5% |
| 2018 | $1,076 +0% | $43,400 +478.7% |
| 2017 | $1,076 | $7,500 |
| 2016 | -- | $7,500 |
| 2015 | -- | $7,500 |
| 2014 | $147 | $7,500 |
| 2013 | -- | $7,500 |
| 2012 | $134 | $7,500 |
| 2011 | $134 | $7,500 |
| 2010 | $134 | $7,500 |
| 2009 | $134 | $7,500 |
| 2008 | $134 | $7,500 |
Find assessor info on the county website
Monthly payment
Est. payment
Payment breakdown
Explore the cost of this home by adjusting the details. Changes won't be saved.Climate risks
Neighborhood: 37334
Nearby schools
GreatSchools rating
- 6/10Highland Rim Elementary SchoolGrades: PK-8Distance: 3.4 mi
- 7/10Lincoln County High SchoolGrades: 9-12Distance: 8.1 mi
Schools provided by the listing agent
- Elementary: Highland Rim
- Middle: Highland Rim
- High: Lincoln
Source: ValleyMLS. This data may not be complete. We recommend contacting the local school district to confirm school assignments for this home.
- $421,900-- bd2 ba2k sqft25 Knotting Hill Dr, Fayetteville, TN 37334Off Market
- $560,300-- bd-- ba3k sqft33 Knotting Hill Dr, Fayetteville, TN 37334Off Market
- $400,7004 bd3 ba2.7k sqft29 Knotting Hill Dr LOT 37, Fayetteville, TN 37334Off Market
- $--0.63 acres0 Windwood Dr LOT 34, Fayetteville, TN 37334Off Market
- $526,7003 bd3 ba2.5k sqft55A Windwood Dr LOT 34, Fayetteville, TN 37334Sold
- $426,0004 bd3 ba2.7k sqft22 Knotting Hl LOT 15, Fayetteville, TN 37334Off Market
- $421,7004 bd3 ba2.5k sqft3 Somerby, Fayetteville, TN 37334Off Market
- $44,800-- bd-- ba-- sqftKnotting Hl, Fayetteville, TN 37334Off Market
A local agent can set up tours, give advice and negotiate with sellers.
A local lender can help you make sure your offer is ready when you are.
Similar homes
- $625,0004 bd3 ba3.1k sqft33 Ivy Dr, Fayetteville, TN 37334For Sale
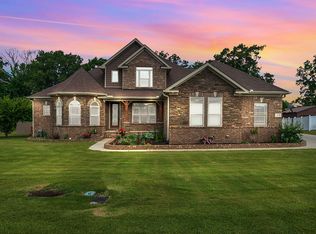
 MLS ID #3213457, Melissa Hotz. RealTracs MLS as distributed by MLS GRID
 - $599,9004 bd3 ba2.9k sqft27 Windridge Dr, Fayetteville, TN 37334For Sale
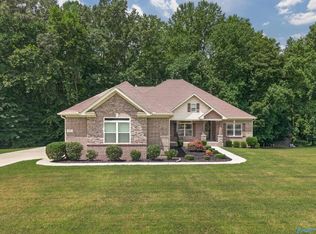 MLS ID #21924566, Susan Gatlin. ValleyMLS
 - $495,0004 bd3 ba2.7k sqft13 West Rd, Fayetteville, TN 37334For Sale
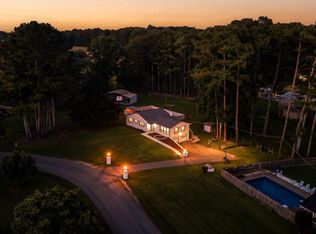 MLS ID #21923657, Van Massey. ValleyMLS
 - $749,0004 bd4 ba3.3k sqft168 Oliver Smith Rd, Flintville, TN 37335For Sale
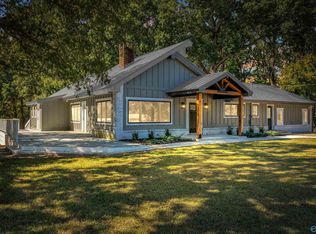 MLS ID #21882192, Barbara Beyl. ValleyMLS
 - $549,9005 bd3 ba3.4k sqft909 Greenview Dr, Fayetteville, TN 37334For SaleMLS ID #3272368, Jennifer B. Watson. RealTracs MLS as distributed by MLS GRID
- $975,0004 bd3 ba3.1k sqft398 Jimmy Fisk Rd, Hazel Green, AL 35750For SaleMLS ID #21919264, Brooke Ashley. ValleyMLS
- $679,0004 bd4 ba3.2k sqft4015 High Mountain Rd NE, Huntsville, AL 35811For SaleMLS ID #21926472, Sandy Bazzano. ValleyMLS
- $878,4005 bd5 ba4.2k sqft123 Morning Mist Dr, Huntsville, AL 35811For SaleMLS ID #21921421, Olivia Kirkland. ValleyMLS
- $1,100,0004 bd5 ba3.9k sqft101 Sydney School Way, Hazel Green, AL 35750For SaleMLS ID #21924409, Angie Jaggers. ValleyMLS
- $850,0004 bd4 ba3.5k sqft100 Bishop Bend Dr, Huntsville, AL 35806For SaleMLS ID #21912043, Beth Medley. ValleyMLS
- $550,0004 bd3 ba2.7k sqft283 Mimi Ln, Toney, AL 35773For SaleMLS ID #21925689, Sawyer Tisch. ValleyMLS
- $415,0004 bd3 ba2.9k sqft203 Rye Cir, Huntsville, AL 35811For SaleMLS ID #21927344, Camille Scruggs. ValleyMLS
- $699,9003 bd4 ba3.2k sqft212 Idle Creek Dr, Huntsville, AL 35811For SaleMLS ID #21923057, Stephanie Beckert. ValleyMLS
- $700,0004 bd4 ba4.1k sqft141 Break Water Dr, Huntsville, AL 35811For SaleMLS ID #21921960, Sid Pugh. ValleyMLS
- $690,0014 bd4 ba4k sqft119 Hollow Ridge Cir, Huntsville, AL 35811For SaleMLS ID #21914314, Cleo Smith. ValleyMLS
- $680,0005 bd5 ba3.3k sqft315 Merrydale Dr, Huntsville, AL 35811For SaleMLS ID #21926137, Melissa Hotz. ValleyMLS
- $459,9004 bd3 ba2.5k sqft6112 Fairfield Dr, Huntsville, AL 35811For SaleMLS ID #21922538, Rob Abercrombie. ValleyMLS
- $449,9005 bd3 ba2.7k sqft239 Echo Ln, Toney, AL 35773For SaleMLS ID #21925767, Kynan Donovan. ValleyMLS
- $529,0004 bd4 ba3k sqft136 Stonycrossing Rd, Meridianville, AL 35759For SaleMLS ID #21918073, Wade Boggs. ValleyMLS
- $429,9004 bd3 ba2.5k sqft105 Tannenbaum Dr, Meridianville, AL 35759For SaleMLS ID #21919042, Ty Whitaker. ValleyMLS
