Skip main navigation
Closed
  • $526,700

    55A Windwood Dr Lot 34, Fayetteville, TN 37334

    3beds
    2,588sqft
    Single Family Residence, Residential
    Built in 2024
    0.66 Acres Lot
    $495,600 Zestimate®
    $204/sqft
    $2,487 Estimated rent

    Home value

    $495,600

    $471,000 - $520,000

    $2,487/mo

    Zestimate® history
    Loading
    Loading...

    Owner options

    List your home for rent

    $2,487/mo

    Rent Zestimate®

    Find your next renter with Zillow Rental Manager. Plus, with online applications, you can quickly screen prospective tenants – for free.

    Learn more

    $2,487/mo

    Rent Zestimate®

    Refinance and save

    $3,219/mo

    Est. payment

    Refinancing to a lower rate could help reduce your monthly payments and save thousands over the life of the loan.

    See today's rates

    $3,219/mo

    Est. payment

    Explore your selling options

    Work with a Zillow partner agent

    Leverage their expertise and Zillow's premium Showcase listings to get your home seen by more buyers.

    Get started

    List with your own agent

    Get your home in front of millions of buyers by listing it on Zillow.

    Learn how to do it

    Sell it yourself

    Take full control of how buyers see your home on Zillow by listing For Sale by Owner (FSBO).

    List your home

    What's special

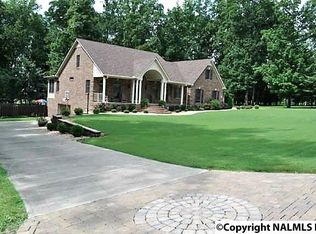
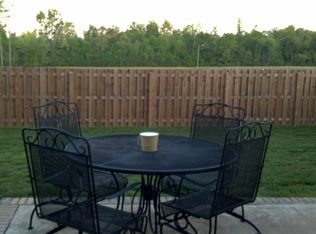
    Exquisite French Country Home. 2,588 sq ft of luxurious living area,14x21 screened-in Veranda, oversized garage, 8 foot Double front doors, Mohawk select Rev-wood floors, Quarts countertops, Walk-in tile shower, Powder Room, gas stove plus built-in wall Oven and Microwave, French Door refrigerator(all appliances in Slate color), Rinnai tankless water heater, and many more upgrades. Located in the established Windwood Subdivision, the 0.66 acre lot offers mature shade trees and the builder was very generous with the concrete walkways and parking areas.

    Zillow last checked:

    Listing updated:

    Listed by:

    Ryan A. Kent 931-625-6007,

    Access Realty

    Bought with:

    Ryan A. Kent, 326595

    Access Realty

    Source: RealTracs MLS as distributed by MLS GRID,MLS#: 2665163MLS Logo

    Facts & features

    Interior

    Bedrooms & bathrooms
    • Bedrooms: 3
    • Bathrooms: 3
    • Full bathrooms: 2
    • 1/2 bathrooms: 1
    • Main level bedrooms: 3
    Bedroom 1
    • Features: Suite
    • Level: Suite
    • Area: 255 Square Feet
    • Dimensions: 15x17
    Bedroom 2
    • Area: 144 Square Feet
    • Dimensions: 12x12
    Bedroom 3
    • Area: 144 Square Feet
    • Dimensions: 12x12
    Dining room
    • Features: Formal
    • Level: Formal
    • Area: 156 Square Feet
    • Dimensions: 13x12
    Kitchen
    • Area: 324 Square Feet
    • Dimensions: 27x12
    Living room
    • Area: 399 Square Feet
    • Dimensions: 21x19
    Heating
    • Central
    Cooling
    • Central Air
    Appliances
    • Included: Dishwasher, Microwave, Refrigerator, Electric Oven, Gas Range
    Features
    • High Speed Internet, Kitchen Island
    • Flooring: Laminate, Tile
    • Number of fireplaces: 1
    • Fireplace features: Gas
    Interior area
    • Total structure area: 2,588
    • Total interior livable area: 2,588 sqft
    • Finished area above ground: 2,588

    Property

    Parking
    • Total spaces: 2
    • Parking features: Garage Faces Side
    • Garage spaces: 2
    Features
    • Levels: One
    • Stories: 1
    • Patio & porch: Screened
    Lot
    • Size: 0.66 Acres
    Details
    • Parcel number: 150K A 03400 000
    • Special conditions: Standard

    Construction

    Type & style
    • Home type: SingleFamily
    • Property subtype: Single Family Residence, Residential
    Materials
    • Brick
    Condition
    • New construction: Yes
    • Year built: 2024

    Utilities & green energy

    • Sewer: Septic Tank
    • Water: Private
    • Utilities for property: Water Available, Cable Connected

    Community & HOA

    Community
    • Subdivision: Windwood Estates
    HOA
    • Has HOA: Yes
    • HOA fee: $100 annually
    Location
    • Region: Fayetteville

    Financial & listing details

    • Price per square foot: $204/sqft
    • Date on market: 6/9/2024

    Price history

    DateEventPrice
    9/27/2024Sold$526,700$204/sqft
    Source: RealTracs MLS as distributed by MLS GRID #2665163 Report a problem
    8/14/2024Pending sale$526,700$204/sqft
    Source: RealTracs MLS as distributed by MLS GRID #2665163 Report a problem
    6/9/2024Listed for sale$526,700$204/sqft
    Source: RealTracs MLS as distributed by MLS GRID #2665163 Report a problem

    Public tax history

    Tax history is unavailable.

    Neighborhood: 37334

    Nearby schools

    GreatSchools rating
    Schools provided by the listing agent
    • Elementary: Highland Rim Elementary
    • Middle: Lincoln Central Academy
    • High: Lincoln County High School

    Source: RealTracs MLS as distributed by MLS GRID. This data may not be complete. We recommend contacting the local school district to confirm school assignments for this home.

    Get a cash offer in 3 minutes
    Find out how much your home could sell for in as little as 3 minutes with a no-obligation cash offer.
    Estimated market value
    $495,600
    Get a cash offer in 3 minutes
    Find out how much your home could sell for in as little as 3 minutes with a no-obligation cash offer.
    Estimated market value
    $495,600