Welcome home to LUXURY, COMFORT, and PEACE OF MIND! Nestled on 1.7± SCENIC acres, this BEAUTIFULLY remodeled 2,700± sq. ft. ALL-BRICK home is packed with high-end upgrades and exceptional amenities!! Offering 4 bedrooms, 3 full bathrooms, and a spacious BONUS room, this thoughtfully designed home features a flexible, inviting layout with wood, LVP, and tile flooring throughout. The kitchen is sure to impress with granite countertops, stainless steel appliances, a gas range, and a pantry, while the natural gas fireplace creates a warm and welcoming focal point in the living area. Built for EFFICIENCY and RELIABILITY, this home includes a tankless water heater, seamless roof, and a natural gas
For sale
Price cut: $4K (8/4)
$495,000
13 West Rd, Fayetteville, TN 37334
4beds
2,702sqft
Single Family Residence
Built in ----
1.7 Acres Lot
$483,500 Zestimate®
$183/sqft
$-- HOA
What's special
Gas rangeSeamless roofStainless steel appliancesNatural gas fireplaceSpacious bonus roomGranite countertopsFlexible inviting layout
- 6 days
- 558
- 50
Zillow last checked:
Listing updated:
Listed by:
Van Massey 931-433-0600,
Van Massey Realty & Auction 931-433-8686
Source: ValleyMLS,MLS#: 21923657
Facts & features
Interior
Bedrooms & bathrooms
- Bedrooms: 4
- Bathrooms: 3
- Full bathrooms: 3
Rooms
- Room types: Master Bedroom, Living Room, Bedroom 2, Bedroom 3, Kitchen, Bedroom
Primary bedroom
- Features: Walk in Closet 2
- Level: First
- Area: 156
- Dimensions: 13 x 12
Bedroom
- Features: Ceiling Fan(s)
- Level: First
- Area: 156
- Dimensions: 13 x 12
Bedroom 2
- Features: Walk-In Closet(s)
- Level: First
- Area: 100
- Dimensions: 10 x 10
Bedroom 3
- Features: Ceiling Fan(s)
- Level: Basement
- Area: 180
- Dimensions: 12 x 15
Kitchen
- Features: Eat-in Kitchen, Kitchen Island, Pantry
- Level: First
- Area: 182
- Dimensions: 13 x 14
Living room
- Features: Fireplace
- Level: First
- Area: 286
- Dimensions: 22 x 13
Heating
- Central 1, Natural Gas
Cooling
- Central 1
Features
- Basement: Basement
- Has fireplace: Yes
- Fireplace features: Gas Log
Interior area
- Total interior livable area: 2,702 sqft
Property
Parking
- Parking features: Garage-Attached, Driveway-Paved/Asphalt
Lot
- Size: 1.7 Acres
Details
- Parcel number: 163CB01800000
Construction
Type & style
- Home type: SingleFamily
- Architectural style: Ranch
- Property subtype: Single Family Residence
Condition
- New construction: No
Utilities & green energy
- Sewer: Septic Tank
Community & HOA
Community
- Subdivision: Metes And Bounds
HOA
- Has HOA: No
Location
- Region: Fayetteville
Financial & listing details
- Price per square foot: $183/sqft
- Tax assessed value: $223,900
- Annual tax amount: $1,063
- Date on market: 9/15/2026
Estimated market value
$483,500
$459,000 - $508,000
$2,147/mo
Price history
| Date | Event | Price |
|---|---|---|
| 9/14/2026 | Listed for sale | $495,000$183/sqft |
Source:  RealTracs MLS as distributed by MLS GRID #3260023 Report a problem RealTracs MLS as distributed by MLS GRID #3260023 Report a problem | ||
| 8/30/2026 | Contingent | $495,000$183/sqft |
Source: RealTracs MLS as distributed by MLS GRID #3260023 Report a problem | ||
| 8/4/2026 | Price change | $495,000-0.8%$183/sqft |
Source: RealTracs MLS as distributed by MLS GRID #3260023 Report a problem | ||
| 7/3/2026 | Listed for sale | $499,000+166.8%$185/sqft |
Source: RealTracs MLS as distributed by MLS GRID #3260023 Report a problem | ||
| 11/24/2020 | Sold | $187,000$69/sqft |
Source: RealTracs MLS as distributed by MLS GRID #2198336 Report a problem | ||
Public tax history
| Year | Property taxes | Tax assessment |
|---|---|---|
| 2025 | $1,063 | $55,975 |
| 2024 | $1,063 +1.5% | $55,975 +54% |
| 2023 | $1,048 +39% | $36,350 +1.4% |
| 2022 | $754 | $35,850 |
| 2021 | $754 +9.4% | $35,850 +9.4% |
| 2020 | $689 | $32,775 |
| 2019 | $689 -7.1% | $32,775 +9.6% |
| 2018 | $742 -0.1% | $29,900 |
| 2017 | $742 | $29,900 |
| 2016 | -- | $29,900 |
| 2015 | -- | $29,900 |
| 2014 | $586 | $29,900 |
| 2013 | -- | $29,900 |
| 2012 | $575 | $29,900 -6.8% |
| 2011 | $575 +2.7% | $32,077 +2.7% |
| 2010 | $560 | $31,239 |
| 2009 | $560 | $31,239 |
| 2008 | $560 | $31,239 |
| 2007 | $560 -19.7% | $31,239 |
| 2006 | $697 +50% | $31,239 +50% |
| 2005 | $464 | $20,820 |
| 2004 | $464 | $20,820 |
| 2002 | $464 | $20,820 |
| 2001 | -- | $20,820 -75% |
| 2000 | -- | $83,280 |
Find assessor info on the county website
Monthly payment
Est. payment
Payment breakdown
Explore the cost of this home by adjusting the details. Changes won't be saved.Climate risks
Neighborhood: 37334
Nearby schools
Schools provided by the listing agent
- Elementary: South Lincoln
- Middle: South
- High: Lincoln
Source: ValleyMLS. This data may not be complete. We recommend contacting the local school district to confirm school assignments for this home.

Similar homes
- $599,9004 bd3 ba2.9k sqft27 Windridge Dr, Fayetteville, TN 37334For Sale
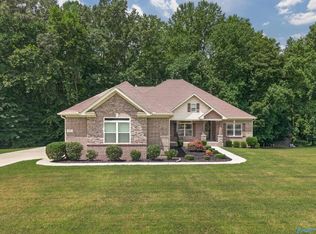 MLS ID #21924566, Susan Gatlin. ValleyMLS
 - $375,0004 bd3 ba2.3k sqft132 Ashton Cir, Fayetteville, TN 37334For Sale
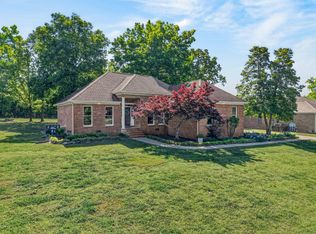
 MLS ID #3181401, Olen Steve Mitchell. RealTracs MLS as distributed by MLS GRID
 - $594,9003 bd3 ba2.5k sqft146 Camargo Rd, Fayetteville, TN 37334For Sale
 MLS ID #3499717, Karli Spencer. RealTracs MLS as distributed by MLS GRID
 - $430,0003 bd2 ba2.1k sqft13 Elizabeth Cir, Fayetteville, TN 37334For Sale
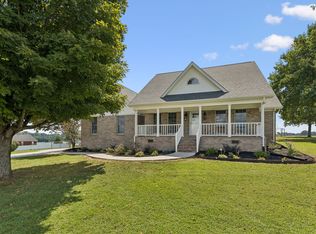 MLS ID #3529136, Jennifer W. Murdock. RealTracs MLS as distributed by MLS GRID
 - $529,9005 bd3 ba3.4k sqft909 Greenview Dr, Fayetteville, TN 37334For SaleMLS ID #3272368, Jennifer B. Watson. RealTracs MLS as distributed by MLS GRID
- $450,0004 bd2 ba2.9k sqft411 2nd Ave, Fayetteville, TN 37334For SaleMLS ID #3158620, Olen Steve Mitchell. RealTracs MLS as distributed by MLS GRID
- $275,0003 bd2 ba2k sqft176 Old Quick Rd, Fayetteville, TN 37334For SaleMLS ID #3070098, Seth Phillips. RealTracs MLS as distributed by MLS GRID
- $269,0003 bd2 ba1.3k sqft29 Heather Rd, Fayetteville, TN 37334For SaleMLS ID #3526951, Olen Steve Mitchell. RealTracs MLS as distributed by MLS GRID
- $385,0003 bd2 ba2.9k sqft410 1st Ave, Fayetteville, TN 37334For SaleMLS ID #3526535, Kaila Hampton Gentry. RealTracs MLS as distributed by MLS GRID
- $389,0005 bd3 ba3.1k sqft405 Mulberry Ave, Fayetteville, TN 37334For SaleMLS ID #3545108, Susan Allen. RealTracs MLS as distributed by MLS GRID
- $275,0003 bd2 ba2.6k sqft215 Wallace Dr, Fayetteville, TN 37334For SaleMLS ID #3306235, Rich Hart. RealTracs MLS as distributed by MLS GRID
