Welcome home to this beautiful 3-bedroom, 2-bath property offering the perfect blend of comfort, space, and peaceful country living. The main level features 1,334 square feet of well-designed living space, while the finished walk-out basement adds approximately 700 square feet of additional living area, including a spacious bedroom, full bathroom, flex room ideal for a home office, gym, or media room, and a convenient laundry room. An additional 634 square feet of finished storage provides exceptional space for hobbies, seasonal items, or a workshop.
Situated on a picturesque 1-acre lot, this property offers a private retreat with a beautiful creek bordering the edge of the property and a scenic wooded backdrop. Relax on the covered porch while enjoying the peaceful sounds of the creek and the tranquil tree-lined views, or spend evenings under the shade of the charming tree swing. With flexible living space, abundant storage, and a setting that feels like a private getaway, this home is perfect for those seeking both functionality and natural beauty. Don't miss the opportunity to make this unique property your own!
Active
$275,000
215 Wallace Dr, Fayetteville, TN 37334
3beds
2,668sqft
Single Family Residence, Residential
Built in 1961
1.02 Acres Lot
$-- Zestimate®
$103/sqft
$-- HOA
What's special
- 21 days |
- 629 |
- 39 |
Likely to sell faster than
Zillow last checked:
Listing updated:
Listed by:
Rich Hart 615-579-4530,
eXp Realty 888-519-5113
Source: RealTracs MLS as distributed by MLS GRID,MLS#: 3306235
Facts & features
Interior
Bedrooms & bathrooms
- Bedrooms: 3
- Bathrooms: 2
- Full bathrooms: 2
- Main level bedrooms: 2
Bedroom 1
- Area: 126 Square Feet
- Dimensions: 9x14
Bedroom 2
- Area: 130 Square Feet
- Dimensions: 10x13
Bedroom 3
- Area: 154 Square Feet
- Dimensions: 11x14
Kitchen
- Features: Eat-in Kitchen
- Level: Eat-in Kitchen
- Area: 242 Square Feet
- Dimensions: 22x11
Living room
- Features: Separate
- Level: Separate
- Area: 220 Square Feet
- Dimensions: 22x10
Other
- Area: 220 Square Feet
- Dimensions: 22x10
Heating
- Central, Natural Gas
Cooling
- Central Air
Appliances
- Included: Built-In Electric Oven, Cooktop
- Laundry: Electric Dryer Hookup, Washer Hookup
Features
- Ceiling Fan(s), High Speed Internet
- Flooring: Luxury Vinyl, Tile
- Basement: Full,Partially Finished
Interior area
- Total structure area: 2,668
- Total interior livable area: 2,668 sqft
- Finished area above ground: 1,334
- Finished area below ground: 1,334
Property
Parking
- Total spaces: 4
- Parking features: Asphalt, Concrete, Driveway
- Uncovered spaces: 4
Features
- Levels: Two
- Stories: 1
- Patio & porch: Deck, Covered, Patio, Porch
- Has view: Yes
- Waterfront features: Creek
Lot
- Size: 1.02 Acres
- Dimensions: 264 x 176.7 IRR
- Features: Hilly, Private, Rolling Slope, Views
- Topography: Hilly,Private,Rolling Slope,Views
Details
- Parcel number: 102D A 00800 000
- Special conditions: Standard
Construction
Type & style
- Home type: SingleFamily
- Property subtype: Single Family Residence, Residential
Materials
- Stone
- Roof: Shingle
Condition
- New construction: No
- Year built: 1961
Utilities & green energy
- Sewer: Public Sewer
- Water: Public
- Utilities for property: Natural Gas Available, Water Available
Community & HOA
Community
- Subdivision: None
HOA
- Has HOA: No
Location
- Region: Fayetteville
Financial & listing details
- Price per square foot: $103/sqft
- Tax assessed value: $181,400
- Annual tax amount: $1,481
- Date on market: 7/31/2026
Estimated market value
Not available
Estimated sales range
Not available
Not available
Price history
| Date | Event | Price |
|---|---|---|
| 7/31/2026 | Listed for sale | $275,000+7.8%$103/sqft |
Source:  RealTracs MLS as distributed by MLS GRID #3306235 Report a problem RealTracs MLS as distributed by MLS GRID #3306235 Report a problem | ||
| 11/7/2024 | Sold | $255,000$96/sqft |
Source: RealTracs MLS as distributed by MLS GRID #2743643 Report a problem | ||
| 10/11/2024 | Contingent | $255,000$96/sqft |
Source: RealTracs MLS as distributed by MLS GRID #2743643 Report a problem | ||
| 10/3/2024 | Listed for sale | $255,000+37.8%$96/sqft |
Source: RealTracs MLS as distributed by MLS GRID #2743643 Report a problem | ||
| 10/30/2023 | Sold | $185,000-2.6%$69/sqft |
Source: RealTracs MLS as distributed by MLS GRID #2577893 Report a problem | ||
| 10/12/2023 | Pending sale | $190,000$71/sqft |
Source: RealTracs MLS as distributed by MLS GRID #2577893 Report a problem | ||
| 10/3/2023 | Listed for sale | $190,000+18.8%$71/sqft |
Source: RealTracs MLS as distributed by MLS GRID #2577893 Report a problem | ||
| 8/14/2023 | Sold | $160,000+223.2%$60/sqft |
Source: Public Record Report a problem | ||
| 2/7/2005 | Sold | $49,504-37.7%$19/sqft |
Source: Public Record Report a problem | ||
| 5/3/2002 | Sold | $79,500$30/sqft |
Source: Public Record Report a problem | ||
Public tax history
| Year | Property taxes | Tax assessment |
|---|---|---|
| 2025 | $1,481 | $45,350 |
| 2024 | $1,481 +9.7% | $45,350 +57.2% |
| 2023 | $1,351 +30% | $28,850 |
| 2022 | $1,039 | $28,850 |
| 2021 | $1,039 | $28,850 |
| 2020 | $1,039 | $28,850 |
| 2019 | $1,039 -2.6% | $28,850 +11.7% |
| 2018 | $1,067 +0.1% | $25,825 |
| 2017 | $1,066 +76.5% | $25,825 |
| 2016 | $604 -35.2% | $25,825 |
| 2015 | $932 | $25,825 |
| 2014 | $932 | $25,825 |
| 2013 | -- | $25,825 |
| 2012 | $892 | $25,825 -9.9% |
| 2011 | $892 | $28,655 |
| 2010 | $892 | $28,655 |
| 2009 | $892 | $28,655 |
| 2008 | $892 +0.1% | $28,655 |
| 2007 | $891 -17.5% | $28,655 |
| 2006 | $1,080 +15.5% | $28,655 +15.5% |
| 2005 | $935 | $24,801 |
| 2004 | $935 | $24,801 |
| 2002 | $935 | $24,801 +0.2% |
| 2001 | -- | $24,751 -75% |
| 2000 | -- | $99,004 |
Find assessor info on the county website
Monthly payment
Est. payment
Payment breakdown
Explore the cost of this home by adjusting the details. Changes won't be saved.Climate risks
Neighborhood: 37334
Nearby schools
GreatSchools rating
- 4/10Ralph Askins SchoolGrades: PK-5Distance: 3.6 mi
- 3/10Fayetteville Middle SchoolGrades: 6-8Distance: 2.5 mi
- 5/10Fayetteville Junior High SchoolGrades: 9-12Distance: 2.5 mi
Schools provided by the listing agent
- Elementary: Ralph Askins School
- Middle: Fayetteville Middle School
- High: Fayetteville High School
Source: RealTracs MLS as distributed by MLS GRID. This data may not be complete. We recommend contacting the local school district to confirm school assignments for this home.
- $299,9004 bd3 ba2.8k sqft225 Wallace Dr, Fayetteville, TN 37334Off Market
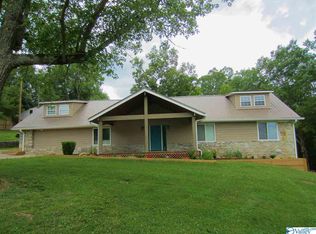
- $205,0003 bd2 ba1.7k sqft212 Wallace Dr, Fayetteville, TN 37334Sold

- $350,800-- bd1 ba1.9k sqft136 Riley Cir, Fayetteville, TN 37334Off Market
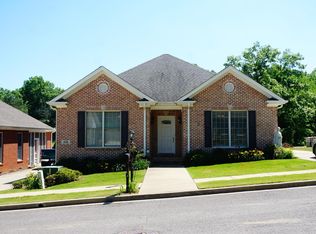
- $203,700-- bd1 ba1.5k sqft206 Wallace Dr, Fayetteville, TN 37334Off Market
- $394,400-- bd1 ba1.9k sqft138 Riley Cir, Fayetteville, TN 37334Off Market
- $323,6003 bd2 ba1.8k sqft134 Riley Cir, Fayetteville, TN 37334Off Market
- $325,0003 bd2 ba1.9k sqft132 Riley Cir, Fayetteville, TN 37334Sold
- $149,100-- bd0 ba1.4k sqft210 Wallace Dr, Fayetteville, TN 37334Off Market
A local agent can set up tours, give advice and negotiate with sellers.
A local lender can help you make sure your offer is ready when you are.
Similar homes
- $269,0003 bd2 ba2k sqft143 Prospect Rd, Fayetteville, TN 37334For Sale
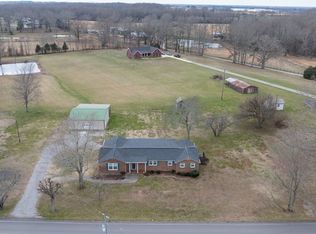
 MLS ID #3135078, Anna Morris. RealTracs MLS as distributed by MLS GRID
 - $274,9003 bd2 ba1.4k sqft14 Long Meadow Dr, Fayetteville, TN 37334For Sale
 MLS ID #3154799, Karen Payne Steele. RealTracs MLS as distributed by MLS GRID
 - $275,0003 bd2 ba2k sqft176 Old Quick Rd, Fayetteville, TN 37334For Sale
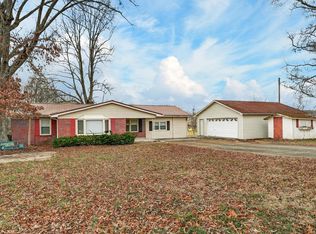 MLS ID #3070098, Seth Phillips. RealTracs MLS as distributed by MLS GRID
 - $250,0003 bd2 ba1.7k sqft140 Simmons Cir, Fayetteville, TN 37334For Sale
 MLS ID #3148687, Kaila Hampton Gentry. RealTracs MLS as distributed by MLS GRID
 - $249,9003 bd2 ba1.6k sqft139 Quick School Rd, Fayetteville, TN 37334For SaleMLS ID #3511063, Meghann Delashaw. RealTracs MLS as distributed by MLS GRID
- $399,9993 bd3 ba2.2k sqft2501 Huntsville Hwy, Fayetteville, TN 37334For SaleMLS ID #21913199, Van Massey. ValleyMLS
- $265,0003 bd2 ba1.3k sqft27 Ridgeline Dr, Fayetteville, TN 37334For SaleMLS ID #3339893, Vickie Bean - THE PREFERRED GROUP. RealTracs MLS as distributed by MLS GRID
- $225,0003 bd1 ba2.1k sqft315 Old Lincoln Rd, Fayetteville, TN 37334For SaleMLS ID #3511059, Olen Steve Mitchell. RealTracs MLS as distributed by MLS GRID
- $355,0004 bd3 ba2.3k sqft201 Chadwick Dr, Fayetteville, TN 37334For SaleMLS ID #3145980, Melissa Pendergrass Burt. RealTracs MLS as distributed by MLS GRID
- $225,0003 bd2 ba2k sqft125 Morton Dr, Fayetteville, TN 37334For SaleMLS ID #3147399, Ryan Charlick. RealTracs MLS as distributed by MLS GRID
- $244,0003 bd2 ba1.3k sqft808 3rd Ave, Fayetteville, TN 37334For SaleMLS ID #3060310, Anna Morris. RealTracs MLS as distributed by MLS GRID
- $224,0003 bd2 ba1.3k sqft253 Shelbyville Hwy, Fayetteville, TN 37334For SaleMLS ID #3225801, Phil Bogard. RealTracs MLS as distributed by MLS GRID
- $315,0002 bd1 ba2.2k sqft214 Washington St W, Fayetteville, TN 37334For SaleMLS ID #21907926, Rebecca Peavey. ValleyMLS
- $385,0004 bd2 ba2.4k sqft61 Eastridge Rd, Fayetteville, TN 37334For SaleMLS ID #3333539, Karen Albright. RealTracs MLS as distributed by MLS GRID
- $199,9003 bd2 ba1.4k sqft917 3rd Ave, Fayetteville, TN 37334For SaleMLS ID #3175654, Susan Gatlin. RealTracs MLS as distributed by MLS GRID
- $276,5003 bd2 ba1.5k sqft29 Annie Kate Dr, Fayetteville, TN 37334For SaleMLS ID #3282364, Melissa Pendergrass Burt. RealTracs MLS as distributed by MLS GRID
- $399,0003 bd2 ba1.5k sqft318 Molino Rd, Fayetteville, TN 37334For SaleMLS ID #3248698, Meri Bigham. RealTracs MLS as distributed by MLS GRID
- $--3 bd1 ba1.5k sqft2126 Ardmore Hwy, Ardmore, TN 38449AuctionMLS ID #3314730, Donnie G Cornelison. RealTracs MLS as distributed by MLS GRID
- $365,0003 bd2 ba2.4k sqft839 Old Elkton Pike, Fayetteville, TN 37334For SaleMLS ID #3251793, Fhonda Hatmaker. RealTracs MLS as distributed by MLS GRID
- $375,0004 bd3 ba2.3k sqft132 Ashton Cir, Fayetteville, TN 37334For SaleMLS ID #3181401, Olen Steve Mitchell. RealTracs MLS as distributed by MLS GRID
