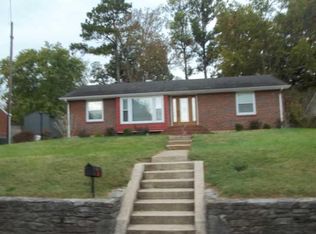
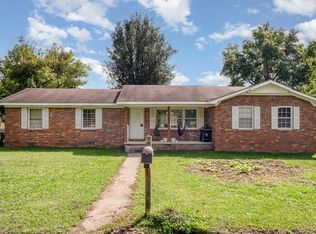
LOOK NO FURTHER! CONVENIENCE, CHARM & COMPLETELY MOVE IN READY! THIS ADORABLE BRICK HOME OFFERS 3 BEDROOMS, 2 BATHS, 1 CAR GARAGE W/ADDITIONAL STORAGE, TONS OF OUTDOOR SPACE PERFECT FOR THOSE RELAXING EVENINGS, MORNING COFFEE OR HAVING ALL YOUR FAMILY/FRIENDS OVER! HOME WAS RENOVATED JUST A FEW YEARS AGO SO THOSE BIG TICKET ITEMS ARE ALMOST NEW! LARGE LIVING ROOM W/LOTS OF NATURAL LIGHTING & EVEN A FORMAL DINING AREA IF DESIRED. EAT-IN KITCHEN W/STAINLESS STEEL APPLIANCES! MASTER BEDROOM W/PRIVATE BATH & LAUNDRY ROOM - SO NO GOING OUTSIDE OR ACROSS THE HOUSE TO DO THE LAUNDRY. DON'T MISS YOUR CHANCE TO CALL 808 3RD AVE HOME!
Active
Price cut: $4.1K (9/9)
$239,900
808 3rd Ave, Fayetteville, TN 37334
3beds
1,397sqft
Single Family Residence, Residential
Built in 1956
0.29 Acres Lot
$-- Zestimate®
$172/sqft
$-- HOA
What's special
- 121 days
- 233
- 22
Zillow last checked:
Listing updated:
Listed by:
Anna Morris 256-426-8030,
RE/MAX Unlimited 256-327-7600
Source: RealTracs MLS as distributed by MLS GRID,MLS#: 3060310
Facts & features
Interior
Bedrooms & bathrooms
- Bedrooms: 3
- Bathrooms: 2
- Full bathrooms: 2
- Main level bedrooms: 3
Bedroom 1
- Features: Suite
- Level: Suite
- Area: 154 Square Feet
- Dimensions: 14x11
Bedroom 2
- Area: 132 Square Feet
- Dimensions: 12x11
Bedroom 3
- Area: 156 Square Feet
- Dimensions: 13x12
Kitchen
- Features: Eat-in Kitchen
- Level: Eat-in Kitchen
- Area: 216 Square Feet
- Dimensions: 18x12
Living room
- Area: 297 Square Feet
- Dimensions: 27x11
Heating
- Central
Cooling
- Ceiling Fan(s), Central Air
Appliances
- Included: Electric Oven, Cooktop
Features
- Ceiling Fan(s), Redecorated, High Speed Internet
- Flooring: Laminate
- Basement: Unfinished
- Fireplace features: Gas, Living Room
Interior area
- Total structure area: 1,397
- Total interior livable area: 1,397 sqft
- Finished area above ground: 1,397
Property
Parking
- Total spaces: 3
- Parking features: Garage Faces Side, Attached, Alley Access, Asphalt
- Garage spaces: 1
- Carport spaces: 2
- Covered spaces: 3
Features
- Levels: One
- Stories: 1
- Patio & porch: Patio, Covered, Porch, Deck
Lot
- Size: 0.29 Acres
- Dimensions: 90 x 146
Details
- Parcel number: 068N H 01500 000
- Special conditions: Standard
Construction
Type & style
- Home type: SingleFamily
- Architectural style: Ranch
- Property subtype: Single Family Residence, Residential
Materials
- Brick
- Roof: Shingle
Condition
- New construction: No
- Year built: 1956
Utilities & green energy
- Sewer: Public Sewer
- Water: Public
- Utilities for property: Water Available
Community & HOA
Community
- Subdivision: Scenic Hills 2
HOA
- Has HOA: No
Location
- Region: Fayetteville
Financial & listing details
- Price per square foot: $172/sqft
- Tax assessed value: $169,200
- Annual tax amount: $1,382
- Date on market: 6/10/2026
Estimated market value
Not available
Estimated sales range
Not available
Not available
Price history
| Date | Event | Price |
|---|---|---|
| 9/9/2026 | Price change | $239,900-1.7%$172/sqft |
Source:  RealTracs MLS as distributed by MLS GRID #3060310 Report a problem RealTracs MLS as distributed by MLS GRID #3060310 Report a problem | ||
| 6/10/2026 | Price change | $244,000-2.4%$175/sqft |
Source: RealTracs MLS as distributed by MLS GRID #3060310 Report a problem | ||
| 6/1/2026 | Price change | $249,900-3.8%$179/sqft |
Source: RealTracs MLS as distributed by MLS GRID #3060310 Report a problem | ||
| 4/10/2026 | Listed for sale | $259,900$186/sqft |
Source: RealTracs MLS as distributed by MLS GRID #3060310 Report a problem | ||
| 3/30/2026 | Contingent | $259,900$186/sqft |
Source: RealTracs MLS as distributed by MLS GRID #3060310 Report a problem | ||
| 1/29/2026 | Price change | $259,900-1.9%$186/sqft |
Source: RealTracs MLS as distributed by MLS GRID #3060310 Report a problem | ||
| 12/10/2025 | Listed for sale | $265,000+93.4%$190/sqft |
Source: RealTracs MLS as distributed by MLS GRID #3060310 Report a problem | ||
| 9/8/2021 | Sold | $137,000-8.4%$98/sqft |
Source: Public Record Report a problem | ||
| 7/8/2021 | Listed for sale | $149,500+149.2%$107/sqft |
Source: Owner Report a problem | ||
| 3/7/2000 | Sold | $60,000$43/sqft |
Source: Public Record Report a problem | ||
Public tax history
| Year | Property taxes | Tax assessment |
|---|---|---|
| 2025 | $1,382 | $42,300 |
| 2024 | $1,382 +10.8% | $42,300 +58.9% |
| 2023 | $1,247 +30% | $26,625 |
| 2022 | $959 | $26,625 |
| 2021 | $959 | $26,625 |
| 2020 | $959 | $26,625 |
| 2019 | $959 -3.1% | $26,625 +11.1% |
| 2018 | $990 -0.1% | $23,975 |
| 2017 | $991 +76.6% | $23,975 |
| 2016 | $561 -35.2% | $23,975 |
| 2015 | $866 +6.9% | $23,975 +6.9% |
| 2014 | $810 | $22,425 |
| 2013 | -- | $22,425 |
| 2012 | $756 | $22,425 -7.7% |
| 2011 | $756 | $24,287 |
| 2010 | $756 | $24,287 |
| 2009 | $756 | $24,287 |
| 2008 | $756 +0.9% | $24,287 +0.9% |
| 2007 | $749 -17.5% | $24,074 |
| 2006 | $908 +50.8% | $24,074 +50.8% |
| 2005 | $602 | $15,963 |
| 2004 | $602 | $15,963 |
| 2002 | $602 | $15,963 |
| 2001 | -- | $15,963 -75% |
| 2000 | -- | $63,850 |
Find assessor info on the county website
Monthly payment
Est. payment
Payment breakdown
Explore the cost of this home by adjusting the details. Changes won't be saved.Climate risks
Neighborhood: 37334
Nearby schools
Schools provided by the listing agent
- Elementary: Ralph Askins School
- Middle: Fayetteville Middle School
- High: Fayetteville High School
Source: RealTracs MLS as distributed by MLS GRID. This data may not be complete. We recommend contacting the local school district to confirm school assignments for this home.
Similar homes
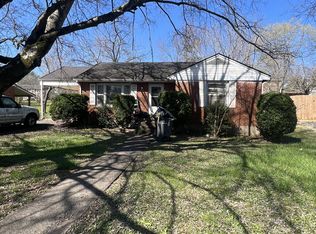
- $242,5003 bd2 ba1.4k sqft1007 2nd Ave, Fayetteville, TN 37334For Sale
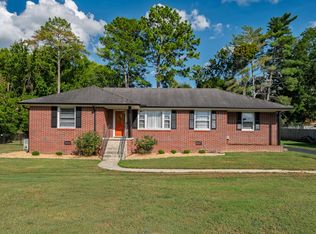
 MLS ID #3531045, Sabrina Kimball - Platinum Properties. RealTracs MLS as distributed by MLS GRID
 - $235,0003 bd2 ba1.4k sqft1622 Washington St W, Fayetteville, TN 37334For Sale
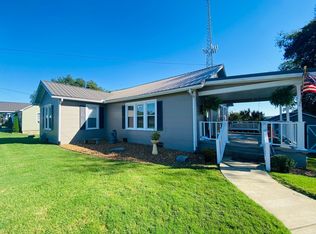 MLS ID #3599388, Kaila Hampton Gentry. RealTracs MLS as distributed by MLS GRID
 - $238,9003 bd2 ba1.1k sqft83 W Point Dr, Fayetteville, TN 37334For Sale
 MLS ID #3305544, Jennifer W. Murdock. RealTracs MLS as distributed by MLS GRID
 - $225,0003 bd2 ba2k sqft125 Morton Dr, Fayetteville, TN 37334For Sale
 MLS ID #3147399, Ryan Charlick. RealTracs MLS as distributed by MLS GRID
 - $209,0003 bd2 ba1.3k sqft253 Shelbyville Hwy, Fayetteville, TN 37334For SaleMLS ID #3225801, Phil Bogard. RealTracs MLS as distributed by MLS GRID
- $235,0003 bd2 ba1.7k sqft140 Simmons Cir, Fayetteville, TN 37334For SaleMLS ID #3148687, Kaila Hampton Gentry. RealTracs MLS as distributed by MLS GRID
- $257,5003 bd2 ba2k sqft143 Prospect Rd, Fayetteville, TN 37334For SaleMLS ID #3135078, Anna Morris. RealTracs MLS as distributed by MLS GRID
- $199,9002 bd1 ba1k sqft602 Hatcher Dr, Fayetteville, TN 37334For SaleMLS ID #3527105, Melissa Pendergrass Burt. RealTracs MLS as distributed by MLS GRID
- $180,0003 bd2 ba1.3k sqft410 Swanson Blvd, Fayetteville, TN 37334For SaleMLS ID #3546517, Patrick Harner | The Legacy Group. RealTracs MLS as distributed by MLS GRID
- $177,5002 bd2 ba1.4k sqft708 Morningside Dr, Fayetteville, TN 37334For SaleMLS ID #3178962, Seth Phillips. RealTracs MLS as distributed by MLS GRID
- $279,0002 bd1 ba1.4k sqft133 High Ave, Fayetteville, TN 37334For SaleMLS ID #3527143, Seth Phillips. RealTracs MLS as distributed by MLS GRID
- $234,9003 bd2 ba1.6k sqft139 Quick School Rd, Fayetteville, TN 37334For SaleMLS ID #3511063, Meghann Delashaw. RealTracs MLS as distributed by MLS GRID
- $249,9003 bd2 ba1.4k sqft14 Long Meadow Dr, Fayetteville, TN 37334For SaleMLS ID #3154799, Karen Payne Steele. RealTracs MLS as distributed by MLS GRID
- $259,0003 bd2 ba2k sqft176 Old Quick Rd, Fayetteville, TN 37334For SaleMLS ID #3070098, Seth Phillips. RealTracs MLS as distributed by MLS GRID
- $263,0003 bd2 ba1.3k sqft27 Ridgeline Dr, Fayetteville, TN 37334For SaleMLS ID #3339893, Vickie Bean - THE PREFERRED GROUP. RealTracs MLS as distributed by MLS GRID
- $299,0003 bd2 ba1.7k sqft8 Prospect Rd, Fayetteville, TN 37334For SaleMLS ID #3601497, Kaila Hampton Gentry. RealTracs MLS as distributed by MLS GRID
- $275,0003 bd2 ba1.6k sqft4019 Belle Orchard Dr, Fayetteville, TN 37334For SaleMLS ID #3229857, Hannah Moyers. RealTracs MLS as distributed by MLS GRID
- $223,0003 bd2 ba1.3k sqft5 Summerfield Dr, Fayetteville, TN 37334For SaleMLS ID #3309084, Amy Squires. RealTracs MLS as distributed by MLS GRID
