Character, charm, and opportunity await in Fayetteville! This 2-bedroom, 1-bath home offers over 1200 square feet of living space with original hardwood floors and beautiful vintage woodwork that adds a touch of timeless appeal. The functional floor plan features spacious living and dining areas, a separate family room, and a dedicated laundry space. Outside, enjoy a covered front porch, mature shade trees, a paved driveway, and a detached garage offering additional parking or storage. With its classic details and plenty of room for updates, this property is full of possibilities for buyers looking to make a home their own. Bring your vision and discover the potential!
Active
$140,000
107 Cotton Mill Rd, Fayetteville, TN 37334
2beds
1,221sqft
Single Family Residence, Residential
Built in 1935
0.27 Acres Lot
$-- Zestimate®
$115/sqft
$-- HOA
What's special
Paved drivewayMature shade treesCovered front porchBeautiful vintage woodworkDedicated laundry spaceSeparate family roomOriginal hardwood floors
- 3 days
- 420
- 50
Likely to sell faster than
Zillow last checked:
Listing updated:
Listed by:
Melissa Pendergrass Burt 931-993-6446,
Leading Edge Real Estate Group 931-433-4070
Source: RealTracs MLS as distributed by MLS GRID,MLS#: 3638160
Facts & features
Interior
Bedrooms & bathrooms
- Bedrooms: 2
- Bathrooms: 1
- Full bathrooms: 1
- Main level bedrooms: 2
Bedroom 1
- Area: 156 Square Feet
- Dimensions: 13x12
Bedroom 2
- Area: 169 Square Feet
- Dimensions: 13x13
Den
- Area: 169 Square Feet
- Dimensions: 13x13
Dining room
- Area: 168 Square Feet
- Dimensions: 14x12
Kitchen
- Area: 112 Square Feet
- Dimensions: 16x7
Living room
- Area: 180 Square Feet
- Dimensions: 15x12
Other
- Features: Utility Room
- Area: 84 Square Feet
- Dimensions: 12x7
Heating
- Central
Cooling
- Central Air
Appliances
- Included: Range, Dishwasher, Refrigerator
Features
- Flooring: Wood, Laminate
- Basement: None
Interior area
- Total structure area: 1,221
- Total interior livable area: 1,221 sqft
- Finished area above ground: 1,221
Property
Parking
- Total spaces: 1
- Parking features: Detached
- Garage spaces: 1
Features
- Levels: One
- Stories: 1
- Patio & porch: Porch, Covered
Lot
- Size: 0.27 Acres
- Dimensions: 150 x 160
Details
- Additional structures: Storage
- Parcel number: 068M B 00900 000
- Special conditions: Standard
Construction
Type & style
- Home type: SingleFamily
- Property subtype: Single Family Residence, Residential
Materials
- Brick, Vinyl Siding
Condition
- New construction: No
- Year built: 1935
Utilities & green energy
- Sewer: Public Sewer
- Water: Public
- Utilities for property: Water Available
Community & HOA
Community
- Subdivision: Neel Patel Subdivision
HOA
- Has HOA: No
Location
- Region: Fayetteville
Financial & listing details
- Price per square foot: $115/sqft
- Tax assessed value: $115,000
- Annual tax amount: $939
- Date on market: 11/18/2026
Estimated market value
Not available
Estimated sales range
Not available
Not available
Price history
| Date | Event | Price |
|---|---|---|
| 11/18/2026 | Listed for sale | $140,000-10.8%$115/sqft |
Source:  RealTracs MLS as distributed by MLS GRID #3638160 Report a problem | ||
| 6/2/2023 | Sold | $157,000-7.6%$129/sqft |
Source: RealTracs MLS as distributed by MLS GRID #2412568 Report a problem | ||
| 10/1/2022 | Pending sale | $169,900$139/sqft |
Source: RealTracs MLS as distributed by MLS GRID #2412568 Report a problem | ||
| 7/25/2022 | Listed for sale | $169,900+749.5%$139/sqft |
Source: RealTracs MLS as distributed by MLS GRID #2412568 Report a problem | ||
| 10/21/2015 | Sold | $20,000-66.1%$16/sqft |
Source: Public Record Report a problem | ||
| 9/2/2010 | Sold | $59,000-1.5%$48/sqft |
Source: Public Record Report a problem | ||
| 7/24/2010 | Listed for sale | $59,900$49/sqft |
Source: Bolles Realty & Auction, LLC #1202145 Report a problem | ||
Public tax history
| Year | Property taxes | Tax assessment |
|---|---|---|
| 2025 | $939 | $28,750 |
| 2024 | $939 +15.9% | $28,750 +66.2% |
| 2023 | $810 +30% | $17,300 |
| 2022 | $623 | $17,300 |
| 2021 | $623 | $17,300 |
| 2020 | $623 | $17,300 |
| 2019 | $623 +21.7% | $17,300 +39.5% |
| 2018 | $512 -0.2% | $12,400 |
| 2017 | $513 +76.9% | $12,400 |
| 2016 | $290 -35.2% | $12,400 |
| 2015 | $448 | $12,400 |
| 2014 | $448 | $12,400 +0.6% |
| 2013 | -- | $12,325 |
| 2012 | $426 | $12,325 -9.9% |
| 2011 | $426 | $13,681 |
| 2010 | $426 | $13,681 |
| 2009 | $426 | $13,681 |
| 2008 | $426 +0.1% | $13,681 |
| 2007 | $425 -17.5% | $13,681 |
| 2006 | $516 +33.5% | $13,681 +33.5% |
| 2005 | $386 | $10,245 |
| 2004 | $386 | $10,245 |
| 2002 | $386 | $10,245 +0.7% |
| 2001 | -- | $10,170 -75% |
| 2000 | -- | $40,680 |
Find assessor info on the county website
Monthly payment
Est. payment
Payment breakdown
Explore the cost of this home by adjusting the details. Changes won't be saved.Climate risks
Neighborhood: 37334
Nearby schools
Schools provided by the listing agent
- Elementary: Ralph Askins School
- Middle: Fayetteville Middle School
- High: Fayetteville High School
Source: RealTracs MLS as distributed by MLS GRID. This data may not be complete. We recommend contacting the local school district to confirm school assignments for this home.
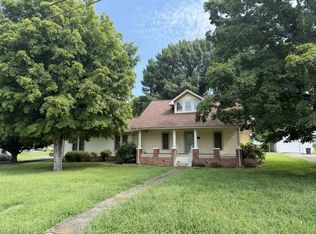
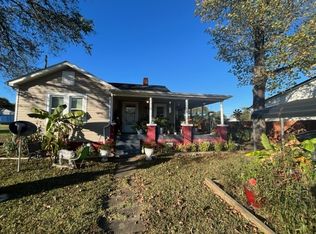
Similar homes
- $139,9003 bd2 ba1.1k sqft409 Laurel Dr, Fayetteville, TN 37334For Sale

 MLS ID #3634973, Javier Reyes. RealTracs MLS as distributed by MLS GRID
- $149,9003 bd2 ba1.5k sqft210 Jefferson St, Fayetteville, TN 37334For Sale
 MLS ID #1544237, Lori Rowton. Greater Chattanooga Realtors
- $160,0003 bd2 ba1.7k sqft1507 Lawndale St, Fayetteville, TN 37334For Sale
 MLS ID #3622103, Victoria Filson. RealTracs MLS as distributed by MLS GRID
- $140,0002 bd1 ba1.1k sqft30 Piller Rd, Ardmore, TN 38449For Sale
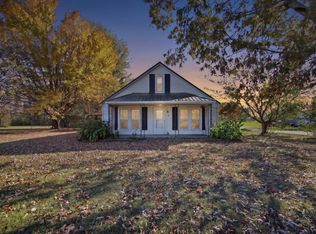 MLS ID #3638475, Lou Montoya. RealTracs MLS as distributed by MLS GRID
- $118,9003 bd2 ba1.3k sqft371 Old Mulberry Rd, Fayetteville, TN 37334For SaleMLS ID #3610401, Melissa Pendergrass Burt. RealTracs MLS as distributed by MLS GRID
- $180,0003 bd2 ba1.3k sqft410 Swanson Blvd, Fayetteville, TN 37334For SaleMLS ID #3546517, Patrick Harner | The Legacy Group. RealTracs MLS as distributed by MLS GRID
- $187,5002 bd1 ba996 sqft142 Circle Dr, Fayetteville, TN 37334For SaleMLS ID #3621568, Lisa Shelton. RealTracs MLS as distributed by MLS GRID
- $199,5003 bd2 ba1k sqft137 Shelbyville Hwy, Fayetteville, TN 37334For SaleMLS ID #3545926, Ryan A. Kent. RealTracs MLS as distributed by MLS GRID
- $125,0004 bd1 ba1.1k sqft1226 McDonald St, Fayetteville, TN 37334For SaleMLS ID #3309333, Paul B. Richardson. RealTracs MLS as distributed by MLS GRID
- $199,9002 bd1 ba1k sqft602 Hatcher Dr, Fayetteville, TN 37334For SaleMLS ID #3527105, Melissa Pendergrass Burt. RealTracs MLS as distributed by MLS GRID
- $205,0003 bd2 ba1.7k sqft140 Simmons Cir, Fayetteville, TN 37334For SaleMLS ID #3148687, Kaila Hampton Gentry. RealTracs MLS as distributed by MLS GRID
- $164,9003 bd1 ba1k sqft306 Hamilton St, Fayetteville, TN 37334For SaleMLS ID #3260531, Ralph Harvey. RealTracs MLS as distributed by MLS GRID
- $209,0003 bd2 ba1.3k sqft253 Shelbyville Hwy, Fayetteville, TN 37334For SaleMLS ID #3225801, Phil Bogard. RealTracs MLS as distributed by MLS GRID
- $99,0003 bd2 ba1.7k sqft19 Clark Mill Rd, Fayetteville, TN 37334For SaleMLS ID #3243566, Seth Choate. RealTracs MLS as distributed by MLS GRID
- $168,5003 bd1 ba1.5k sqft54 Hovis Bend Rd, Fayetteville, TN 37334For SaleMLS ID #3298106, Kaila Hampton Gentry. RealTracs MLS as distributed by MLS GRID
- $109,9002 bd1 ba1.2k sqft29 McGeehee Rd, Elora, TN 37328For SaleMLS ID #3611002, Jay Goslee. RealTracs MLS as distributed by MLS GRID
- $200,0003 bd2 ba1.3k sqft234 Howell Hill Rd, Fayetteville, TN 37334For SaleMLS ID #3309065, Amy Squires. RealTracs MLS as distributed by MLS GRID
- $159,9002 bd1 ba696 sqft21 Lincoln Lake Rd, Kelso, TN 37348For SaleMLS ID #3636899, Tina Lassiter. RealTracs MLS as distributed by MLS GRID
