Welcome home to serene country living! Situated on a recently surveyed, nearly half-acre lot, this beautifully updated 3-bedroom, 2-bathroom manufactured home on a permanent foundation offers a seamless blend of modern comfort and peaceful surroundings. Step inside to a bright, move-in-ready interior that has been freshly painted throughout and features new flooring, newly updated porcelain sinks, new lighting, new baseboards, and new trim. The functional layout includes a spacious kitchen with a dedicated pantry, a separate laundry room for added convenience, and ceiling fans and walk-in closets in every bedroom, plus peace of mind with a 6-year-old HVAC system. Enjoy your mornings on the covered front porch while taking in views of local wildlife or unwind in the evenings on the back deck with stunning sunset views overlooking the tranquil landscape, an ideal setting for entertaining family and friends. Meticulously maintained and thoughtfully updated, this turnkey property delivers the perfect combination of comfort, privacy, and country charm, ready for its next owners to move in and enjoy.
Active
Price increase: $10 (8/25)
$200,000
234 Howell Hill Rd, Fayetteville, TN 37334
3beds
1,342sqft
Manufactured On Land, Residential
Built in 2014
0.46 Acres Lot
$-- Zestimate®
$149/sqft
$-- HOA
What's special
- 58 days
- 398
- 47
Zillow last checked:
Listing updated:
Listed by:
Amy Squires 931-492-2153,
Weichert Realtors, The Space Place The Lampley GRP 931-422-5510
Source: RealTracs MLS as distributed by MLS GRID,MLS#: 3309065
Facts & features
Interior
Bedrooms & bathrooms
- Bedrooms: 3
- Bathrooms: 2
- Full bathrooms: 2
- Main level bedrooms: 3
Bedroom 1
- Features: Full Bath
- Level: Full Bath
- Area: 182 Square Feet
- Dimensions: 13x14
Bedroom 2
- Features: Walk-In Closet(s)
- Level: Walk-In Closet(s)
- Area: 130 Square Feet
- Dimensions: 10x13
Bedroom 3
- Features: Walk-In Closet(s)
- Level: Walk-In Closet(s)
- Area: 154 Square Feet
- Dimensions: 11x14
Primary bathroom
- Features: Double Vanity
- Level: Double Vanity
Kitchen
- Features: Eat-in Kitchen
- Level: Eat-in Kitchen
- Area: 169 Square Feet
- Dimensions: 13x13
Living room
- Area: 304 Square Feet
- Dimensions: 16x19
Other
- Features: Utility Room
- Level: Utility Room
- Area: 35 Square Feet
- Dimensions: 5x7
Heating
- Central, Electric
Cooling
- Central Air, Electric
Appliances
- Included: Built-In Electric Range, Dishwasher
- Laundry: Electric Dryer Hookup, Washer Hookup
Features
- Ceiling Fan(s), Pantry, Walk-In Closet(s)
- Flooring: Luxury Vinyl
- Basement: Crawl Space
Interior area
- Total structure area: 1,342
- Total interior livable area: 1,342 sqft
- Finished area above ground: 1,342
Property
Parking
- Parking features: Driveway, Gravel
- Has uncovered spaces: Yes
Features
- Levels: One
- Stories: 1
- Patio & porch: Porch, Covered, Deck
Lot
- Size: 0.46 Acres
Details
- Parcel number: 113 00405 000
- Special conditions: Standard
Construction
Type & style
- Home type: MobileManufactured
- Property subtype: Manufactured On Land, Residential
Materials
- Vinyl Siding
Condition
- New construction: No
- Year built: 2014
Utilities & green energy
- Sewer: Septic Tank
- Water: Private
- Utilities for property: Electricity Available, Water Available
Community & HOA
Community
- Subdivision: Lee Hills Estate
HOA
- Has HOA: No
Location
- Region: Fayetteville
Financial & listing details
- Price per square foot: $149/sqft
- Tax assessed value: $102,500
- Annual tax amount: $486
- Date on market: 7/29/2026
- Electric utility on property: Yes
Estimated market value
Not available
Estimated sales range
Not available
Not available
Price history
| Date | Event | Price |
|---|---|---|
| 8/25/2026 | Price change | $200,000+0%$149/sqft |
Source:  RealTracs MLS as distributed by MLS GRID #3309065 Report a problem RealTracs MLS as distributed by MLS GRID #3309065 Report a problem | ||
| 7/29/2026 | Listed for sale | $199,990+73.9%$149/sqft |
Source: RealTracs MLS as distributed by MLS GRID #3309065 Report a problem | ||
| 12/8/2020 | Sold | $115,000+1110.5%$86/sqft |
Source: Public Record Report a problem | ||
| 6/26/2020 | Sold | $9,500+26.7%$7/sqft |
Source: Public Record Report a problem | ||
| 5/8/2015 | Sold | $7,500$6/sqft |
Source: Public Record Report a problem | ||
Public tax history
| Year | Property taxes | Tax assessment |
|---|---|---|
| 2025 | $487 | $25,625 |
| 2024 | $487 -1.9% | $25,625 +48.8% |
| 2023 | $496 +37.1% | $17,225 |
| 2022 | $362 | $17,225 |
| 2021 | $362 +818.7% | $17,225 +818.7% |
| 2020 | $39 | $1,875 |
| 2019 | $39 -3.7% | $1,875 +13.6% |
| 2018 | $41 -0.2% | $1,650 |
| 2017 | $41 | $1,650 |
| 2016 | -- | $1,650 |
| 2015 | -- | $1,650 |
| 2014 | $32 | $1,650 |
| 2013 | -- | $1,650 |
| 2012 | $30 | $1,650 -1.3% |
| 2011 | $30 | $1,672 |
| 2010 | $30 | $1,672 |
| 2009 | $30 | $1,672 |
| 2008 | $30 | $1,672 |
| 2007 | $30 -19.7% | $1,672 |
| 2006 | $37 +38.4% | $1,672 +38.4% |
| 2005 | $27 | $1,208 |
| 2004 | $27 | $1,208 |
| 2002 | $27 | $1,208 |
| 2001 | -- | $1,208 -75% |
| 2000 | -- | $4,830 |
Find assessor info on the county website
Monthly payment
Climate risks
Neighborhood: 37334
Nearby schools
Schools provided by the listing agent
- Elementary: South Lincoln Elementary
- Middle: South Lincoln Elementary
- High: Lincoln County High School
Source: RealTracs MLS as distributed by MLS GRID. This data may not be complete. We recommend contacting the local school district to confirm school assignments for this home.
- $295,700-- bd1 ba1.5k sqft234A Howell Hill Rd, Fayetteville, TN 37334Off Market
- $256,900-- bd1 ba1.1k sqft234B Howell Hill Rd, Fayetteville, TN 37334Off Market
- $39,300-- bd-- ba1.2k sqft232 Howell Hill Rd, Fayetteville, TN 37334Off Market
- $20,600-- bd-- ba1.2k sqft238 Howell Hill Rd, Fayetteville, TN 37334Off Market
Similar homes
- $195,0003 bd2 ba1.1k sqft29 Ellis Childress Rd, Fayetteville, TN 37334For Sale
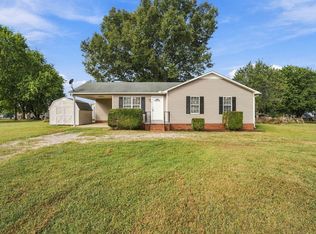
 MLS ID #3548132, Drew Earnhart. RealTracs MLS as distributed by MLS GRID
 - $225,0003 bd2 ba1.3k sqft5 Summerfield Dr, Fayetteville, TN 37334For Sale
 MLS ID #3309084, Amy Squires. RealTracs MLS as distributed by MLS GRID
 - $199,9002 bd1 ba1k sqft21 McAlister Rd, Fayetteville, TN 37334For Sale
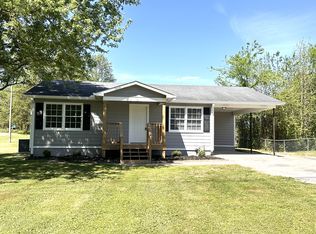 MLS ID #3177775, Anna Morris. RealTracs MLS as distributed by MLS GRID
 - $235,0003 bd2 ba1.7k sqft140 Simmons Cir, Fayetteville, TN 37334For Sale
 MLS ID #3148687, Kaila Hampton Gentry. RealTracs MLS as distributed by MLS GRID
 - $239,9003 bd2 ba1.6k sqft139 Quick School Rd, Fayetteville, TN 37334For SaleMLS ID #3511063, Meghann Delashaw. RealTracs MLS as distributed by MLS GRID
- $199,9002 bd1 ba1k sqft602 Hatcher Dr, Fayetteville, TN 37334For SaleMLS ID #3527105, Melissa Pendergrass Burt. RealTracs MLS as distributed by MLS GRID
- $242,5003 bd2 ba1.4k sqft1007 2nd Ave, Fayetteville, TN 37334For SaleMLS ID #3531045, Sabrina Kimball - Platinum Properties. RealTracs MLS as distributed by MLS GRID
- $269,0003 bd2 ba1.3k sqft29 Heather Rd, Fayetteville, TN 37334For SaleMLS ID #3526951, Olen Steve Mitchell. RealTracs MLS as distributed by MLS GRID
- $264,0003 bd2 ba1.3k sqft27 Ridgeline Dr, Fayetteville, TN 37334For SaleMLS ID #3339893, Vickie Bean - THE PREFERRED GROUP. RealTracs MLS as distributed by MLS GRID
- $255,0003 bd2 ba1.4k sqft1308 Bagley Dr, Fayetteville, TN 37334For SaleMLS ID #3512454, Drew Earnhart. RealTracs MLS as distributed by MLS GRID
- $279,0002 bd1 ba1.4k sqft133 High Ave, Fayetteville, TN 37334For SaleMLS ID #3527143, Seth Phillips. RealTracs MLS as distributed by MLS GRID
- $230,0002 bd2 ba1.5k sqft125 Dogwood Dr, Huntland, TN 37345For SaleMLS ID #3528911, Dawn Rigsby. RealTracs MLS as distributed by MLS GRID
- $119,0002 bd1 ba1.2k sqft408 Washington St W, Fayetteville, TN 37334For SaleMLS ID #3215522, Charla Gardner. RealTracs MLS as distributed by MLS GRID
- $298,9003 bd2 ba1.7k sqft2175 Winchester Hwy, Kelso, TN 37348For SaleMLS ID #3255962, Melissa Pendergrass Burt. RealTracs MLS as distributed by MLS GRID
