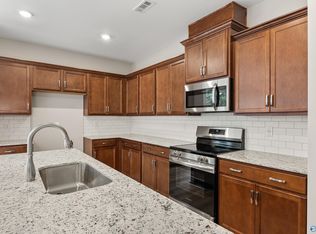
Welcome to the stunning Hartwell plan in the Bailey Park community of Hazel Green, TN by Davidson Homes. This two-story beauty offers a bright, open layout with 9' ceilings, a covered patio perfect for relaxing, and a kitchen that will wow you! 36' cabinets, staggered uppers with crown molding, quartz countertops, a backsplash, and pendant lights over the island. The electric cooktop, vent hood, built in microwave and oven add a sleek touch. With ceiling fans in the primary suite, family room, and loft, comfort is built in. Enjoy dual sinks in both primary and secondary baths. This 3-bedroom home, 2.5 baths with a versatile loft, sits on a gorgeous flat lot backed by a serene tree line. Come experience your dream home!
Active
$307,856
38 Aurora Cir Lot 20, Fayetteville, TN 37334
3beds
1,763sqft
Single Family Residence, Residential
Built in 2026
9,147 Square Feet Lot
$-- Zestimate®
$175/sqft
$23/mo HOA
What's special
Versatile loftBright open layoutGorgeous flat lotElectric cooktopQuartz countertopsVent hood
- 17 days |
- 29 |
- 0 |
Zillow last checked:
Listing updated:
Listed by:
Malena Rojas Quebrada 205-807-8408,
Davidson Homes, LLC 615-587-2000
Source: RealTracs MLS as distributed by MLS GRID,MLS#: 3318694
Facts & features
Interior
Bedrooms & bathrooms
- Bedrooms: 3
- Bathrooms: 3
- Full bathrooms: 2
- 1/2 bathrooms: 1
Bedroom 1
- Features: Walk-In Closet(s)
- Level: Walk-In Closet(s)
- Area: 224 Square Feet
- Dimensions: 14x16
Bedroom 2
- Area: 121 Square Feet
- Dimensions: 11x11
Bedroom 3
- Area: 121 Square Feet
- Dimensions: 11x11
Primary bathroom
- Features: Double Vanity
- Level: Double Vanity
Kitchen
- Area: 160 Square Feet
- Dimensions: 10x16
Living room
- Features: Great Room
- Level: Great Room
- Area: 240 Square Feet
- Dimensions: 15x16
Recreation room
- Features: Second Floor
- Level: Second Floor
- Area: 150 Square Feet
- Dimensions: 15x10
Heating
- Central, Electric
Cooling
- Central Air, Electric
Appliances
- Included: Built-In Electric Oven, Cooktop, Dishwasher, Disposal, Microwave, Stainless Steel Appliance(s)
- Laundry: Electric Dryer Hookup, Washer Hookup
Features
- Ceiling Fan(s), Entrance Foyer, Open Floorplan, Pantry, Walk-In Closet(s), High Speed Internet, Kitchen Island
- Flooring: Carpet, Laminate
- Basement: None
Interior area
- Total structure area: 1,763
- Total interior livable area: 1,763 sqft
- Finished area above ground: 1,763
Property
Parking
- Total spaces: 2
- Parking features: Garage Door Opener, Garage Faces Front
- Attached garage spaces: 2
Features
- Levels: One
- Stories: 2
- Patio & porch: Patio, Covered
Lot
- Size: 9,147 Square Feet
Details
- Parcel number: 150C D 02500 000
- Special conditions: Standard
Construction
Type & style
- Home type: SingleFamily
- Property subtype: Single Family Residence, Residential
Materials
- Fiber Cement
Condition
- New construction: Yes
- Year built: 2026
Utilities & green energy
- Sewer: Private Sewer
- Water: Public
- Utilities for property: Electricity Available, Water Available
Community & HOA
Community
- Subdivision: Bailey Park Subdivision Phase 2
HOA
- Has HOA: Yes
- Services included: Maintenance Grounds
- HOA fee: $275 annually
- Second HOA fee: $150 one time
Location
- Region: Fayetteville
Financial & listing details
- Price per square foot: $175/sqft
- Annual tax amount: $2,500
- Date on market: 8/1/2026
- Date available: 10/31/2026
- Electric utility on property: Yes
Estimated market value
Not available
Estimated sales range
Not available
Not available
Price history
| Date | Event | Price |
|---|---|---|
| 8/1/2026 | Listed for sale | $307,856$175/sqft |
Source:  RealTracs MLS as distributed by MLS GRID #3318694 Report a problem RealTracs MLS as distributed by MLS GRID #3318694 Report a problem | ||
| 8/1/2026 | Listing removed | $307,856$175/sqft |
Source: RealTracs MLS as distributed by MLS GRID #3260059 Report a problem | ||
| 7/3/2026 | Listed for sale | $307,856$175/sqft |
Source: RealTracs MLS as distributed by MLS GRID #3260059 Report a problem | ||
| 7/3/2026 | Listing removed | $307,856$175/sqft |
Source: RealTracs MLS as distributed by MLS GRID #3225792 Report a problem | ||
| 5/31/2026 | Listed for sale | $307,856$175/sqft |
Source: RealTracs MLS as distributed by MLS GRID #3225792 Report a problem | ||
Public tax history
Tax history is unavailable.
Monthly payment
Est. payment
Payment breakdown
Explore the cost of this home by adjusting the details. Changes won't be saved.Climate risks
Neighborhood: 37334
Nearby schools
GreatSchools rating
- 6/10Highland Rim Elementary SchoolGrades: PK-8Distance: 3.3 mi
- 7/10Lincoln County High SchoolGrades: 9-12Distance: 7.9 mi
Schools provided by the listing agent
- Elementary: Highland Rim Elementary
- Middle: Highland Rim Elementary
- High: Lincoln County High School
Source: RealTracs MLS as distributed by MLS GRID. This data may not be complete. We recommend contacting the local school district to confirm school assignments for this home.
- $307,8563 bd3 ba1.7k sqft38 Aurora Cir, Fayetteville, TN 37334New Construction

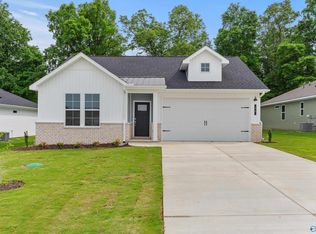
- $301,6084 bd2 ba1.8k sqft36 Aurora Cir, Fayetteville, TN 37334Sold
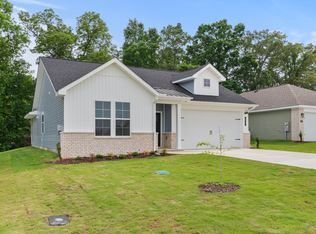
- $284,9003 bd2 ba1.7k sqft34 Aurora Cir, Fayetteville, TN 37334New Construction
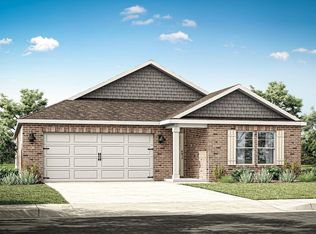
- $284,9003 bd2 ba1.7k sqft34 Aurora Cir LOT 18, Fayetteville, TN 37334New Construction
- $291,4003 bd2 ba1.7k sqft32 Aurora Cir LOT 17, Fayetteville, TN 37334Sold
- $301,6084 bd2 ba1.8k sqft36 Aurora Cir LOT 19, Fayetteville, TN 37334Sold
- $323,9005 bd3 ba2k sqft71 Aurora Cir, Fayetteville, TN 37334Sold
- $617,3004 bd3 ba3.9k sqft41 Windwood Dr, Fayetteville, TN 37334Off Market
A local agent can set up tours, give advice and negotiate with sellers.
A local lender can help you make sure your offer is ready when you are.
Similar homes
- $306,5904 bd3 ba1.7k sqft158 Aurora Cir, Fayetteville, TN 37334New Construction
 ValleyMLS
 - $307,8563 bd3 ba1.7k sqft38 Aurora Cir, Fayetteville, TN 37334New ConstructionValleyMLS
- $318,9005 bd3 ba2k sqft98 Aurora Cir, Fayetteville, TN 37334New Construction
 ValleyMLS
 - $306,5904 bd3 ba1.7k sqft158 Aurora Cir Lot 96, Fayetteville, TN 37334New Construction

 MLS ID #3309143, Malena Rojas Quebrada. RealTracs MLS as distributed by MLS GRID
 - $328,9284 bd3 ba2.1k sqft2 Aurora Cir Lot 2, Fayetteville, TN 37334New ConstructionMLS ID #3314408, Malena Rojas Quebrada. RealTracs MLS as distributed by MLS GRID
- from $349,9004 bd3 ba2.5k sqftOzark Plan, Bailey Park, Fayetteville, TN 37334New ConstructionDR Horton
- $302,1553 bd2 ba2.2k sqft346 Emma Way, New Market, AL 35761New ConstructionMLS ID #21926191, Racquel Putzier. ValleyMLS
- $314,9004 bd3 ba2.2k sqft169 Trestle Point Dr, Harvest, AL 35749New ConstructionValleyMLS
- from $289,9003 bd3 ba1.7k sqftThe Hartwell B Plan, Forest Glen, Hazel Green, AL 35750New ConstructionDavidson Homes, Inc.
- $302,8655 bd3 ba2.3k sqft343 Emma Way, New Market, AL 35761New ConstructionValleyMLS
- $427,5003 bd2 ba2k sqft176 Bellview Rd, Taft, TN 38488New ConstructionMLS ID #3306037, Ryan A. Kent. RealTracs MLS as distributed by MLS GRID
- $339,8504 bd3 ba2.1k sqft1000 Chesire Cove Ln, New Market, AL 35761New ConstructionValleyMLS
- from $308,9903 bd2 ba1.8k sqftHowell II H Plan, The Estates at Heritage Lakes, New Market, AL 35761New ConstructionDSLD Homes
- $301,9005 bd3 ba2k sqft383 Jackson Point Cir #A, Huntsville, AL 35811New ConstructionValleyMLS
- from $295,9903 bd2 ba1.7k sqftNorris IV G Plan, Meadow Crest, Hazel Green, AL 35750New ConstructionDSLD Homes
- from $316,9004 bd3 ba2.1k sqftRobinson Plan, Briercreek, Meridianville, AL 35759New ConstructionDR Horton
- $264,8884 bd3 ba2.3k sqft128 Addlestone Cir, Meridianville, AL 35759New ConstructionMLS ID #21921319, Octavia Valencia. ValleyMLS
- $277,9903 bd2 ba2.2k sqftThe Avondale Roman Randall Rd, New Market, AL 35761For SaleMLS ID #21895559, Jyrah Lott. ValleyMLS
- $244,8884 bd3 ba1.7k sqft121 Addlestone Cir, Meridianville, AL 35759New ConstructionValleyMLS
- from $259,9903 bd2 ba1.4k sqftHoffman IV G Plan, Parvin Place, Hazel Green, AL 35750New ConstructionDSLD Homes
