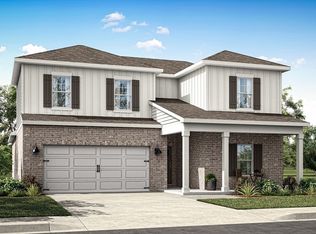
Welcome to the stunning Hartwell plan in the Bailey Park community of Hazel Green, TN by Davidson Homes. This two-story beauty offers a bright, open layout with 9' ceilings, a covered patio perfect for relaxing, and a kitchen that will wow you! 36' cabinets, staggered uppers with crown molding, quartz countertops, a backsplash, and pendant lights over the island. The electric cooktop, vent hood, built in microwave and oven add a sleek touch. Ceiling fans in the primary suite and family room ensure year-around comfort, and dual sinks in both the primary and secondary baths add convenience for everyone. With 4 bedrooms, 2.5 baths and a seamless open concept, this home is designed for easy living and entertaining. Come experience your dream home!
Active
$306,590
158 Aurora Cir Lot 96, Fayetteville, TN 37334
4beds
1,763sqft
Single Family Residence, Residential
Built in 2026
-- sqft lot
$-- Zestimate®
$174/sqft
$23/mo HOA
What's special
Bright open layoutSeamless open conceptElectric cooktopQuartz countertopsVent hood
- 32 days
- 32
- 3
Zillow last checked:
Listing updated:
Listed by:
Malena Rojas Quebrada 205-807-8408,
Davidson Homes, LLC 615-587-2000
Source: RealTracs MLS as distributed by MLS GRID,MLS#: 3309143
Facts & features
Interior
Bedrooms & bathrooms
- Bedrooms: 4
- Bathrooms: 3
- Full bathrooms: 2
- 1/2 bathrooms: 1
Bedroom 1
- Area: 224 Square Feet
- Dimensions: 14x16
Bedroom 2
- Area: 121 Square Feet
- Dimensions: 11x11
Bedroom 3
- Area: 121 Square Feet
- Dimensions: 11x11
Bedroom 4
- Area: 110 Square Feet
- Dimensions: 11x10
Primary bathroom
- Features: Double Vanity
- Level: Double Vanity
Kitchen
- Area: 160 Square Feet
- Dimensions: 10x16
Living room
- Area: 240 Square Feet
- Dimensions: 15x16
Heating
- Central, Electric
Cooling
- Central Air, Electric
Appliances
- Included: Built-In Electric Oven, Cooktop, Dishwasher, Disposal, Microwave
- Laundry: Electric Dryer Hookup, Washer Hookup
Features
- High Speed Internet
- Flooring: Carpet, Laminate
- Basement: Other
Interior area
- Total structure area: 1,763
- Total interior livable area: 1,763 sqft
- Finished area above ground: 1,763
Property
Parking
- Total spaces: 2
- Parking features: Garage Door Opener, Garage Faces Front, Driveway
- Attached garage spaces: 2
- Has uncovered spaces: Yes
Features
- Levels: One
- Stories: 2
- Patio & porch: Patio, Covered
Details
- Special conditions: Standard
Construction
Type & style
- Home type: SingleFamily
- Property subtype: Single Family Residence, Residential
Materials
- Vinyl Siding
Condition
- New construction: Yes
- Year built: 2026
Utilities & green energy
- Sewer: Private Sewer
- Water: Public
- Utilities for property: Electricity Available, Water Available
Green energy
- Energy efficient items: Thermostat
Community & HOA
Community
- Subdivision: Bailey Park
HOA
- Has HOA: Yes
- HOA fee: $275 annually
- Second HOA fee: $150 one time
Location
- Region: Fayetteville
Financial & listing details
- Price per square foot: $174/sqft
- Annual tax amount: $2,500
- Date on market: 7/27/2026
- Date available: 12/31/2026
- Electric utility on property: Yes
Estimated market value
Not available
Estimated sales range
Not available
Not available
Price history
| Date | Event | Price |
|---|---|---|
| 7/27/2026 | Listed for sale | $306,590$174/sqft |
Source:  RealTracs MLS as distributed by MLS GRID #3309143 Report a problem RealTracs MLS as distributed by MLS GRID #3309143 Report a problem | ||
Public tax history
Tax history is unavailable.
Monthly payment
Est. payment
Payment breakdown
Explore the cost of this home by adjusting the details. Changes won't be saved.Climate risks
Neighborhood: 37334
Nearby schools
Schools provided by the listing agent
- Elementary: Highland Rim Elementary
- Middle: Highland Rim Elementary
- High: Lincoln County High School
Source: RealTracs MLS as distributed by MLS GRID. This data may not be complete. We recommend contacting the local school district to confirm school assignments for this home.
- $335,3925 bd3 ba2.2k sqft160 Aurora Cir LOT 97, Fayetteville, TN 37334New Construction

- $288,4003 bd2 ba1.7k sqft148 Aurora Cir LOT 91, Fayetteville, TN 37334Sold
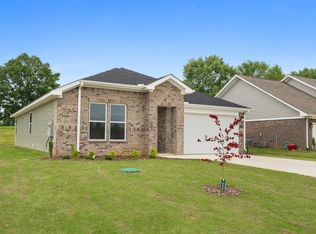
- $288,4003 bd2 ba1.7k sqft148 Aurora Cir, Fayetteville, TN 37334Sold
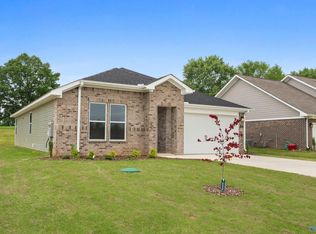
- from $317,9005 bd3 ba2k sqftLakeside Plan, Bailey Park, Fayetteville, TN 37334New Construction
Similar homes
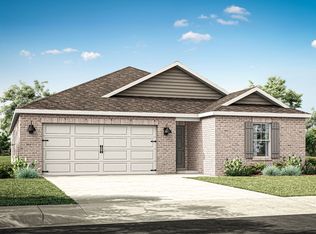
- $318,9005 bd3 ba2k sqft98 Aurora Cir, Fayetteville, TN 37334New Construction
 ValleyMLS
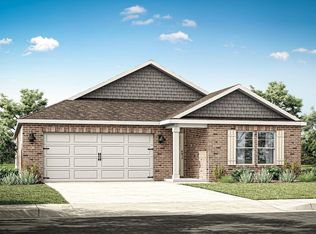
 - $307,8563 bd3 ba1.7k sqft38 Aurora Cir Lot 20, Fayetteville, TN 37334New Construction

 MLS ID #3318694, Malena Rojas Quebrada. RealTracs MLS as distributed by MLS GRID
 - $328,9284 bd3 ba2.1k sqft2 Aurora Cir Lot 2, Fayetteville, TN 37334New Construction
 MLS ID #3314408, Malena Rojas Quebrada. RealTracs MLS as distributed by MLS GRID
 - from $349,9004 bd3 ba2.5k sqftOzark Plan, Bailey Park, Fayetteville, TN 37334New Construction
 DR Horton
