Stunning 4-bedroom, 2-bath home in Bailey Park featuring the popular Aurora floor plan. Designed to flex with your lifestyle, this home offers up to four bedrooms, a mudroom, an oversized laundry room, and a beautiful built-in buffet in the dining area. The spacious primary suite includes a large walk-in closet sure to impress. The kitchen is a chef’s dream with a large island and abundant counter space. Enjoy both a covered front porch and a covered rear patio, perfect for relaxing or entertaining. The thoughtful layout makes everyday living effortless. An in-ground sprinkler system provides low-maintenance yard care, and the tree-lined backyard adds privacy and charm. A rare opportunity!
Sold for $301,608
$301,608
36 Aurora Cir, Fayetteville, TN 37334
4beds
1,866sqft
Single Family Residence
Built in ----
7,840 Square Feet Lot
$301,700 Zestimate®
$162/sqft
$1,969 Estimated rent
Home value
$301,700
$278,000 - $329,000
$1,969/mo
Zestimate® history
Owner options
List your home for rent
$1,969/mo
Rent Zestimate®
Find your next renter with Zillow Rental Manager. Plus, with online applications, you can quickly screen prospective tenants – for free.
$1,969/mo
Rent Zestimate®
Refinance and save
$2,043/mo
Est. payment
Refinancing to a lower rate could help reduce your monthly payments and save thousands over the life of the loan.
$2,043/mo
Est. payment
Explore your selling options
Work with a Zillow partner agent
Leverage their expertise and Zillow's premium Showcase listings to get your home seen by more buyers.
Get startedList with your own agent
Get your home in front of millions of buyers by listing it on Zillow.
Learn how to do itSell it yourself
Take full control of how buyers see your home on Zillow by listing For Sale by Owner (FSBO).
List your homeWhat's special
Maximum flexibility and livabilityCovered porchUp to four bedroomsIn ground sprinkler system
Zillow last checked:
Listing updated:
Listed by:
Becky Springer 251-533-3873,
Davidson Homes LLC 4,
Malena Rojas-Quebrada 205-807-8408,
Davidson Homes LLC 4
Bought with:
Melissa Pendergrass Burt, 91757
Leading Edge RE Grp-Fayetville
Source: ValleyMLS,MLS#: 21891044
Facts & features
Interior
Bedrooms & bathrooms
- Bedrooms: 4
- Bathrooms: 2
- Full bathrooms: 2
Rooms
- Room types: Foyer, Master Bedroom, Living Room, Bedroom 2, Bedroom 3, Kitchen, Bedroom 4, Laundry, Utility Room, Mudroom, Master Bathroom, Bath:EnsuiteFull, Bath:GuestFull
Primary bedroom
- Features: Carpet
- Level: First
- Area: 182
- Dimensions: 13 x 14
Bedroom 2
- Features: Carpet
- Level: First
- Area: 100
- Dimensions: 10 x 10
Bedroom 3
- Features: Carpet
- Level: First
- Area: 100
- Dimensions: 10 x 10
Bedroom 4
- Features: Carpet
- Level: First
- Area: 99
- Dimensions: 9 x 11
Kitchen
- Features: Eat-in Kitchen, Granite Counters, Kitchen Island, Pantry, Smooth Ceiling, LVP
- Level: First
- Area: 170
- Dimensions: 17 x 10
Living room
- Features: LVP
- Level: First
- Area: 208
- Dimensions: 16 x 13
Heating
- Central 1
Cooling
- Central 1
Appliances
- Included: Range, Dishwasher, Microwave, Electric Water Heater
Features
- Has basement: No
- Has fireplace: No
- Fireplace features: None
Interior area
- Total interior livable area: 1,866 sqft
Property
Parking
- Parking features: Garage-Two Car, Garage-Attached, Driveway-Concrete
Features
- Levels: One
- Stories: 1
- Patio & porch: Covered Patio, Covered Porch
Lot
- Size: 7,840 Square Feet
Details
- Parcel number: 150CD02600000
Construction
Type & style
- Home type: SingleFamily
- Architectural style: Ranch
- Property subtype: Single Family Residence
Materials
- Foundation: Slab
Condition
- New Construction
- New construction: Yes
Details
- Builder name: DAVIDSON HOMES LLC
Utilities & green energy
- Sewer: Public Sewer
- Water: Public
Community & HOA
Community
- Subdivision: Bailey Park
HOA
- Has HOA: Yes
- HOA fee: $275 annually
- HOA name: Elite Housing Mangement
Location
- Region: Fayetteville
Financial & listing details
- Price per square foot: $162/sqft
- Tax assessed value: $210,000
- Annual tax amount: $997
- Date on market: 6/8/2025
Price history
| Date | Event | Price |
|---|---|---|
| 3/31/2026 | Sold | $301,608$162/sqft |
Source:  ValleyMLS #21891044 Report a problem ValleyMLS #21891044 Report a problem | ||
| 3/6/2026 | Pending sale | $301,608$162/sqft |
Source: ValleyMLS #21891044 Report a problem | ||
| 3/2/2026 | Price change | $301,608-4.2%$162/sqft |
Source: ValleyMLS #21891044 Report a problem | ||
| 1/16/2026 | Price change | $314,900+3.3%$169/sqft |
Source: ValleyMLS #21891044 Report a problem | ||
| 1/13/2026 | Price change | $304,900-3.2%$163/sqft |
Source: ValleyMLS #21891044 Report a problem | ||
| 12/12/2025 | Price change | $314,900+3.3%$169/sqft |
Source: ValleyMLS #21891044 Report a problem | ||
| 11/11/2025 | Price change | $304,900+1.7%$163/sqft |
Source: ValleyMLS #21891044 Report a problem | ||
| 10/16/2025 | Pending sale | $299,900$161/sqft |
Source: ValleyMLS #21891044 Report a problem | ||
| 6/20/2025 | Price change | $299,900-4.8%$161/sqft |
Source: ValleyMLS #21891044 Report a problem | ||
| 6/7/2025 | Listed for sale | $314,900+8.3%$169/sqft |
Source:  Davidson Homes, Inc. Report a problem Davidson Homes, Inc. Report a problem | ||
| 4/28/2025 | Listing removed | $290,900$156/sqft |
Source: Davidson Homes, Inc. Report a problem | ||
| 4/15/2025 | Listed for sale | $290,900$156/sqft |
Source: Davidson Homes, Inc. Report a problem | ||
Public tax history
| Year | Property taxes | Tax assessment |
|---|---|---|
| 2025 | $997 +368.7% | $52,500 +368.8% |
| 2024 | $213 +68.8% | $11,200 +156% |
| 2023 | $126 | $4,375 |
Find assessor info on the county website
Neighborhood: 37334
Nearby homes
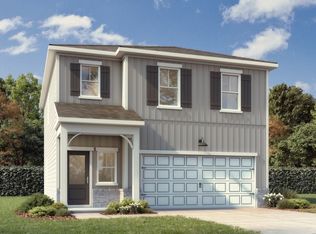
- $307,8563 bd3 ba1.7k sqft38 Aurora Cir LOT 20, Fayetteville, TN 37334New Construction
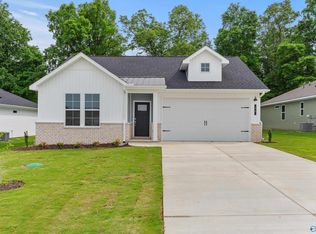
- $307,8563 bd3 ba1.7k sqft38 Aurora Cir, Fayetteville, TN 37334New Construction

- $284,9003 bd2 ba1.7k sqft34 Aurora Cir, Fayetteville, TN 37334New Construction
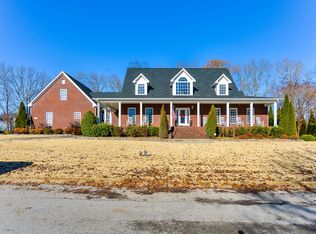
- $622,4004 bd3 ba3.9k sqft41 Windwood Dr, Fayetteville, TN 37334Off Market
- $44,800-- bd-- ba-- sqft41 Windwood Dr, Fayetteville, TN 37334Off Market
- $284,9003 bd2 ba1.7k sqft34 Aurora Cir LOT 18, Fayetteville, TN 37334New Construction
- $323,9005 bd3 ba2k sqft71 Aurora Cir, Fayetteville, TN 37334Sold
- $301,6084 bd2 ba1.8k sqft36 Aurora Cir LOT 19, Fayetteville, TN 37334Sold
Nearby schools
GreatSchools rating
- 6/10Highland Rim Elementary SchoolGrades: PK-8Distance: 3.3 mi
- 7/10Lincoln County High SchoolGrades: 9-12Distance: 7.9 mi
Schools provided by the listing agent
- Elementary: Highland Rim
- Middle: Highland Rim
- High: Lincoln
Source: ValleyMLS. This data may not be complete. We recommend contacting the local school district to confirm school assignments for this home.
Get a cash offer in 3 minutes
Find out how much your home could sell for in as little as 3 minutes with a no-obligation cash offer.
Estimated market value
$301,700
Get a cash offer in 3 minutes
Find out how much your home could sell for in as little as 3 minutes with a no-obligation cash offer.
Estimated market value
$301,700
- Tennessee
- Lincoln County
- Fayetteville
- 37334
- 36 Aurora Cir
Nearby cities
Nearby neighborhoods
Nearby zip codes
Other Fayetteville Topics
