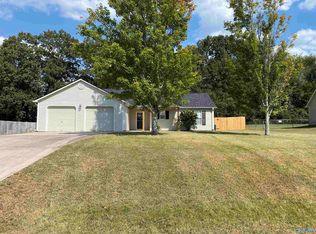
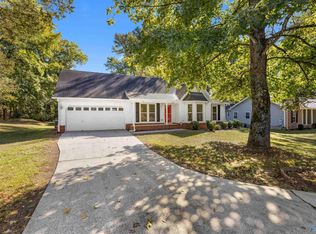
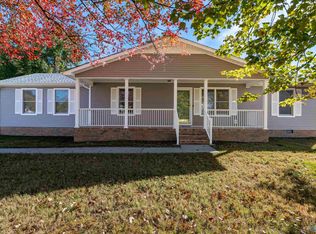
Tucked away on a quiet cul-de-sac with NO HOA, this home sits on a spacious 0.46-acre lot, offering privacy, flexibility, & room to enjoy the outdoors! Inside, you'll love the carpet-free & threshhold-free living spaces, cathedral ceilings with corner fireplace, & a versatile finished bonus room, converted from the original 2-car garage easy to convert back; perfect for a home office, game room, or additional living space! Enjoy a private backyard retreat with direct access from both the living room & primary bedroom. With easy commute to Huntsville, Redstone Arsenal, shopping, dining, & everyday amenities, makes it ideal for first-time buyers, downsizers, or anyone seeking peaceful living!
For sale
$250,000
203 Old Country Ct, New Market, AL 35761
3beds
1,335sqft
Single Family Residence
Built in 2005
0.46 Acres Lot
$-- Zestimate®
$187/sqft
$-- HOA
What's special
Corner fireplaceVersatile finished bonus roomQuiet cul-de-sacPrivate backyard retreatCathedral ceilings
- 9 days
- 787
- 40
Likely to sell faster than
Zillow last checked:
Listing updated:
Listed by:
Rebecca Peavey 760-382-2655,
A.H. Sothebys Int. Realty,
Amanda Howard 256-799-9000,
A.H. Sothebys Int. Realty
Source: ValleyMLS,MLS#: 21933496
Facts & features
Interior
Bedrooms & bathrooms
- Bedrooms: 3
- Bathrooms: 2
- Full bathrooms: 2
Rooms
- Room types: Foyer, Master Bedroom, Living Room, Bedroom 2, Dining Room, Bedroom 3, Kitchen, Family Room, Breakfast, Laundry
Primary bedroom
- Features: Wood Floor
- Level: First
- Area: 168
- Dimensions: 12 x 14
Bedroom 2
- Features: Wood Floor
- Level: First
- Area: 108
- Dimensions: 9 x 12
Bedroom 3
- Features: Wood Floor
- Level: First
- Area: 117
- Dimensions: 9 x 13
Dining room
- Features: Wood Floor
- Level: First
- Area: 110
- Dimensions: 10 x 11
Family room
- Features: Ceiling Fan(s), Wood Floor
- Level: First
- Area: 437
- Dimensions: 19 x 23
Kitchen
- Features: Wood Floor, Built-in Features
- Level: First
- Area: 96
- Dimensions: 8 x 12
Living room
- Features: Ceiling Fan(s), Fireplace, Wood Floor
- Level: First
- Area: 240
- Dimensions: 15 x 16
Laundry room
- Features: Wood Floor
- Level: First
- Area: 48
- Dimensions: 6 x 8
Heating
- Central 1, Electric
Cooling
- Central 1
Features
- Has basement: No
- Number of fireplaces: 1
- Fireplace features: One
Interior area
- Total interior livable area: 1,335 sqft
Property
Parking
- Parking features: Garage-Two Car
Features
- Levels: One
- Stories: 1
Lot
- Size: 0.46 Acres
Details
- Parcel number: 0307260000025090
Construction
Type & style
- Home type: SingleFamily
- Architectural style: Ranch
- Property subtype: Single Family Residence
Materials
- Foundation: Slab
Condition
- New construction: No
- Year built: 2005
Utilities & green energy
- Sewer: Septic Tank
- Water: Public
Community & HOA
Community
- Subdivision: Meadow Green Village
HOA
- Has HOA: No
Location
- Region: New Market
Financial & listing details
- Price per square foot: $187/sqft
- Tax assessed value: $171,200
- Annual tax amount: $556
- Date on market: 11/6/2026
Estimated market value
Not available
Estimated sales range
Not available
Not available
Price history
| Date | Event | Price |
|---|---|---|
| 11/6/2026 | Listed for sale | $250,000+117.6%$187/sqft |
Source:  ValleyMLS #21933496 Report a problem | ||
| 7/3/2015 | Listing removed | $114,900$86/sqft |
Source: Legend Realty #1013704 Report a problem | ||
| 3/3/2015 | Listed for sale | $114,900+4496%$86/sqft |
Source: Legend Realty #1013704 Report a problem | ||
| 5/3/2010 | Sold | $2,500+66.7%$2/sqft |
Source: Public Record Report a problem | ||
| 5/10/2005 | Sold | $1,500$1/sqft |
Source: Public Record Report a problem | ||
Public tax history
| Year | Property taxes | Tax assessment |
|---|---|---|
| 2025 | $556 +7.7% | $16,760 +6.9% |
| 2024 | $516 +7.8% | $15,680 +7% |
| 2023 | $479 +12.5% | $14,660 +11.1% |
| 2022 | $426 +15.4% | $13,200 +14% |
| 2021 | $369 +11.7% | $11,580 +10.1% |
| 2020 | $330 +3.9% | $10,520 +3.3% |
| 2019 | $318 | $10,180 +4.5% |
| 2018 | $318 +5.3% | $9,740 |
| 2017 | $302 | $9,740 |
| 2016 | $302 | $9,740 |
| 2015 | $302 -5.9% | $9,740 -5.1% |
| 2014 | $321 | $10,260 |
| 2013 | -- | $10,260 |
| 2012 | -- | $10,260 |
| 2011 | -- | $10,260 |
Find assessor info on the county website
Monthly payment
Est. payment
Payment breakdown
Explore the cost of this home by adjusting the details. Changes won't be saved.Climate risks
Neighborhood: 35761
Nearby schools
Schools provided by the listing agent
- Elementary: Walnut Grove
- Middle: Meridianville
- High: Hazel Green
Source: ValleyMLS. This data may not be complete. We recommend contacting the local school district to confirm school assignments for this home.

Similar homes
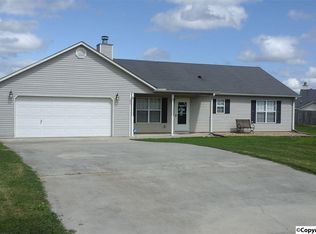
- $225,0003 bd2 ba1.2k sqft123 Meadow Green Dr, New Market, AL 35761For Sale
 MLS ID #21933458, Linda Green. ValleyMLS
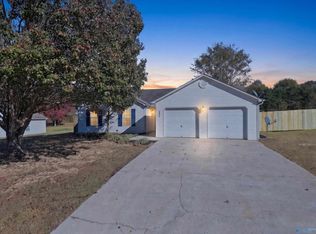
- $249,8003 bd2 ba1.3k sqft279 Lazy Oak Dr, New Market, AL 35761For Sale
 MLS ID #21928086, Erin England. ValleyMLS
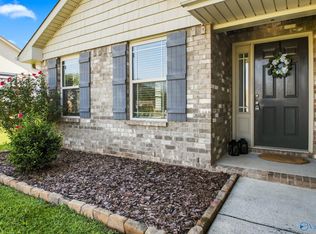
- $210,0003 bd2 ba1.1k sqft3486 Winchester Rd, New Market, AL 35761For Sale
 MLS ID #21932656, Nick Stone. ValleyMLS
- $235,0003 bd2 ba1.2k sqft208 Backwood Trl, Hazel Green, AL 35750For Sale
 MLS ID #21933061, Sharon Priest. ValleyMLS
- $259,0003 bd2 ba1.3k sqft29 Heather Rd, Fayetteville, TN 37334For Sale
 MLS ID #3526951, Olen Steve Mitchell. RealTracs MLS as distributed by MLS GRID
- $258,0003 bd2 ba1.2k sqft614 Ardmore Hwy, Fayetteville, TN 37334For SaleMLS ID #3633914, Alyssa Roland / The Haven Group. RealTracs MLS as distributed by MLS GRID
- $275,0003 bd2 ba1.6k sqft4019 Belle Orchard Dr, Fayetteville, TN 37334For SaleMLS ID #3229857, Hannah Moyers. RealTracs MLS as distributed by MLS GRID
