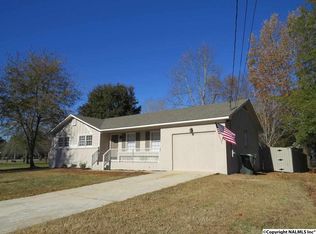
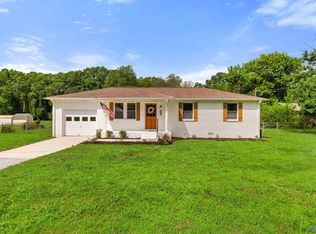
Updated and well-maintained 4 bedroom 2 bath home with fresh paint throughout and an updated kitchen that brings a fresh feel to everyday living. Enjoy covered parking for two beneath the pole-barn-style carport. Out back, separate deck and patio spaces create plenty of options for relaxing or entertaining, with a fire pit ready for evenings outdoors. Conveniently located near the Flint River and Riverton Elementary School, this home offers comfort, flexibility, and outdoor appeal. Schedule your showing today!
For sale
$239,900
5007 Shaun Cir, Huntsville, AL 35811
4beds
1,649sqft
Single Family Residence
Built in 1980
0.48 Acres Lot
$-- Zestimate®
$145/sqft
$-- HOA
What's special
Fresh paint throughoutUpdated kitchen
- 4 days
- 475
- 34
Likely to sell faster than
Zillow last checked:
Listing updated:
Listed by:
Brett Milde 256-783-8937,
KW Huntsville
Source: ValleyMLS,MLS#: 21933586
Facts & features
Interior
Bedrooms & bathrooms
- Bedrooms: 4
- Bathrooms: 2
- Full bathrooms: 1
- 1/2 bathrooms: 1
Rooms
- Room types: Master Bedroom, Living Room, Bedroom 2, Bedroom 3, Kitchen, Bedroom 4, Great Room, Laundry
Primary bedroom
- Features: Smooth Ceiling
- Level: First
- Area: 130
- Dimensions: 10 x 13
Bedroom 2
- Features: Smooth Ceiling
- Level: First
- Area: 130
- Dimensions: 10 x 13
Bedroom 3
- Features: Smooth Ceiling
- Level: First
- Area: 120
- Dimensions: 10 x 12
Bedroom 4
- Features: Smooth Ceiling
- Level: First
- Area: 204
- Dimensions: 12 x 17
Great room
- Features: Ceiling Fan(s), Smooth Ceiling
- Level: First
- Area: 304
- Dimensions: 16 x 19
Kitchen
- Features: Granite Counters, Smooth Ceiling, Tile
- Level: First
- Area: 198
- Dimensions: 11 x 18
Living room
- Features: Smooth Ceiling
- Level: First
- Area: 182
- Dimensions: 13 x 14
Laundry room
- Features: Smooth Ceiling
- Level: First
- Area: 66
- Dimensions: 6 x 11
Heating
- Central 1
Cooling
- Central 1
Features
- Basement: Crawl Space
- Has fireplace: No
- Fireplace features: None
Interior area
- Total interior livable area: 1,649 sqft
Property
Parking
- Total spaces: 2
- Parking features: Carport
- Carport spaces: 2
Features
- Levels: One
- Stories: 1
Lot
- Size: 0.48 Acres
- Dimensions: 174 x 120
Details
- Parcel number: 0807360002046.000
Construction
Type & style
- Home type: SingleFamily
- Architectural style: Ranch
- Property subtype: Single Family Residence
Condition
- New construction: No
- Year built: 1980
Utilities & green energy
- Sewer: Septic Tank
- Water: Public
Community & HOA
Community
- Subdivision: Country Villa
HOA
- Has HOA: No
Location
- Region: Huntsville
Financial & listing details
- Price per square foot: $145/sqft
- Tax assessed value: $144,900
- Annual tax amount: $477
- Date on market: 11/8/2026
Estimated market value
Not available
Estimated sales range
Not available
Not available
Price history
| Date | Event | Price |
|---|---|---|
| 11/8/2026 | Listed for sale | $239,900+152.5%$145/sqft |
Source:  ValleyMLS #21933586 Report a problem | ||
| 5/14/2014 | Sold | $95,000-4.9%$58/sqft |
Source: ValleyMLS #391416 Report a problem | ||
| 3/6/2014 | Price change | $99,900-4.8%$61/sqft |
Source: Exit Realty of the Valley #400238 Report a problem | ||
| 10/25/2013 | Price change | $104,900-4.5%$64/sqft |
Source: EXIT Realty of the Valley #400238 Report a problem | ||
| 9/10/2013 | Listed for sale | $109,900+127.5%$67/sqft |
Source: Exit Realty Of The Valley #400238 Report a problem | ||
| 4/24/2013 | Sold | $48,300-17.4%$29/sqft |
Source: ValleyMLS #853622 Report a problem | ||
| 3/1/2013 | Price change | $58,500-10%$35/sqft |
Source: CENTURY 21 Prestige Properties, Inc. #853622 Report a problem | ||
| 1/10/2013 | Listed for sale | $65,000-47.4%$39/sqft |
Source: CENTURY 21 Prestige Properties, Inc. #853622 Report a problem | ||
| 12/18/2012 | Sold | $123,485$75/sqft |
Source: Public Record Report a problem | ||
| 8/17/2012 | Sold | $123,485$75/sqft |
Source: Public Record Report a problem | ||
Public tax history
| Year | Property taxes | Tax assessment |
|---|---|---|
| 2025 | $477 +2.8% | $14,500 +2.5% |
| 2024 | $464 +4.8% | $14,140 +4.3% |
| 2023 | $442 +10.6% | $13,560 +9.4% |
| 2022 | $400 +1.7% | $12,400 +1.5% |
| 2021 | $394 +12.5% | $12,220 +10.9% |
| 2020 | $350 +4.8% | $11,020 +4.2% |
| 2019 | $334 | $10,580 +6.7% |
| 2018 | $334 +11.2% | $9,920 +2.7% |
| 2017 | $300 | $9,660 |
| 2016 | $300 | $9,660 |
| 2015 | $300 -56.5% | $9,660 -49.6% |
| 2014 | $690 | $19,160 |
| 2013 | -- | $19,160 +100% |
| 2012 | -- | $9,580 |
| 2011 | -- | $9,580 |
Find assessor info on the county website
Monthly payment
Est. payment
Payment breakdown
Explore the cost of this home by adjusting the details. Changes won't be saved.Climate risks
Neighborhood: 35811
Nearby schools
Schools provided by the listing agent
- Elementary: Riverton Elementary
- Middle: Buckhorn
- High: Buckhorn
Source: ValleyMLS. This data may not be complete. We recommend contacting the local school district to confirm school assignments for this home.
Similar homes
- $264,9004 bd2 ba1.5k sqft159 Chanel Dr, Huntsville, AL 35811For Sale
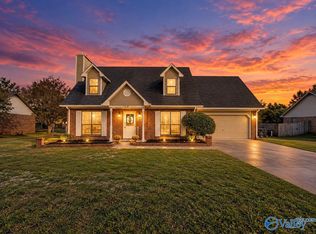 MLS ID #21931899, Jenny Massey. ValleyMLS
- $249,0003 bd2 ba1.2k sqft105 Laredo Cir, Huntsville, AL 35811For Sale
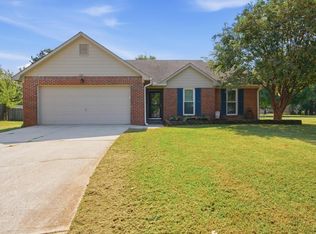 MLS ID #21930005, Bri Bond. ValleyMLS
- $259,9003 bd2 ba1.5k sqft4946 Maysville Rd, New Market, AL 35761For Sale
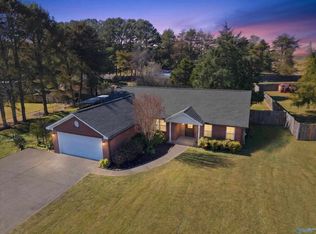 MLS ID #21933705, Joshua Davis. ValleyMLS
- $275,0003 bd2 ba1.5k sqft104 Reagan Ln, Huntsville, AL 35811For Sale
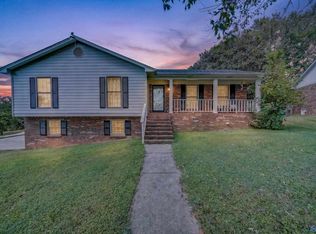 MLS ID #21930092, Michelle Omenski. ValleyMLS
